
BEDS3
BATHS2 full
SQUARE FEET3,378
MLS#22109738
STATUSActive
PROPERTY TYPEResidential - Single Family
SUBDIVISIONNo Subdivision
Property Description
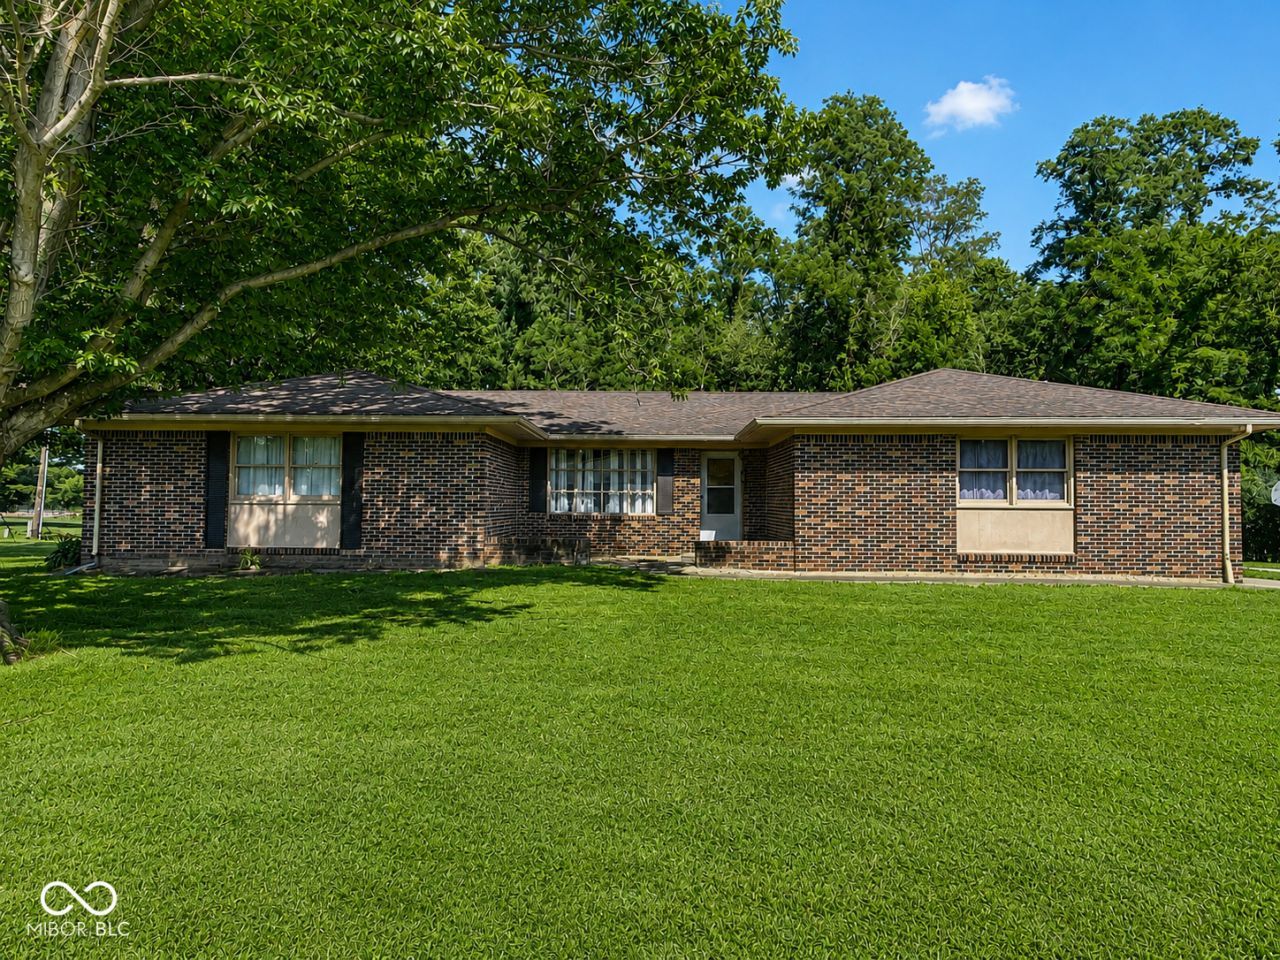
Welcome to 6 U Drive in Cloverdale! This 3 bedroom, 2 bathroom ranch offers a functional layout with new flooring throughout the main level, updated bathrooms, a cozy living room with a beautiful masonry fireplace, an additional family room, and a 2-car attached garage. The full unfinished basement provides excellent storage, room for a workshop, and potential for future finished living space. Situated on a total of 1.02 acres across 3 lots, this property offers a rare opportunity to enjoy extra space right in town! Whether you want room to garden, entertain, spread out, or simply enjoy added privacy, this home provides flexibility and breathing room in a quiet, convenient Cloverdale neighborhood. The backyard backs up to the school nature trail and wooded area, creating a peaceful setting. A great opportunity to own a home with generous land, functional living space, and plenty of potential!
Property Features
Property Type: Residential - Single Family
Cooling: Central Air
Fireplaces: 2
Garage: 2
Heating: Baseboard, Electric, Forced Air
Home Style: Ranch
Lot Size: 1.02 Acres
Stories: 1.0
Taxes: $3,774
Year Built: 1975
Appliances
Dryer
Electric Water Heater
Electric Oven
Range Hood
Washer
Feature Descriptions
Basement: Full, Unfinished
Bath: 2(Full-Main)
Days on Site: 41
Eating Area: Dining Combo/Kitchen
Equipment: Satellite Dish
Exterior: Brick
Fireplace: Basement, Living Room, Masonry
Foundation: Concrete Perimeter
InteriorFeatures: Attic Pull Down Stairs, Hi-Speed Internet Availbl, Eat-in Kitchen
Total Rooms: 7
Utility Options: Electricity Connected, Sewer Connected, Water Connected
Water: Public
Room Sizes
Living Room: 20x12
Family Room: 12x12
Primary Bedroom: 16x12
Bedroom 2: 12x12
Bedroom 3: 10x12
Kitchen: 12x12
Dining Room: 11x12
Local Schools
High School: Cloverdale High School
Middle School: Cloverdale Middle School
Elementary School: Cloverdale Elementary School
Listed By / Shown By
Listed By
Agency Name: S&T Property Management LLC
Agency Phone: 765-721-7308
Shown By
Agency Title: Key Realty
Agency Phone: 877-539-7589

Estimate Your Payment
Estimated Payment
$ 2,162.51 per month $1,756.43 Principal & Interest $314.50 Property Tax $91.58 Homeowner's Insurance
6 U Drive | MLS# 22109738
This single family home located at 6 U Drive, Cloverdale, IN 46120 is currently listed for sale with an asking price of $314,000. This property was built in 1975 and has 3 bedrooms and 2 full baths with 3378 sq. ft. U Drive is located in the No Subdivision subdivision. Search No Subdivision real estate on www.ikeyrealty.com today.