
BEDS4
BATHS3 full 1 partial
SQUARE FEET2,750
MLS#12734809
STATUSNew
PROPERTY TYPEResidential - Townhouse
SUBDIVISIONForest Edge
SCHOOLDistrict 207
Property Description
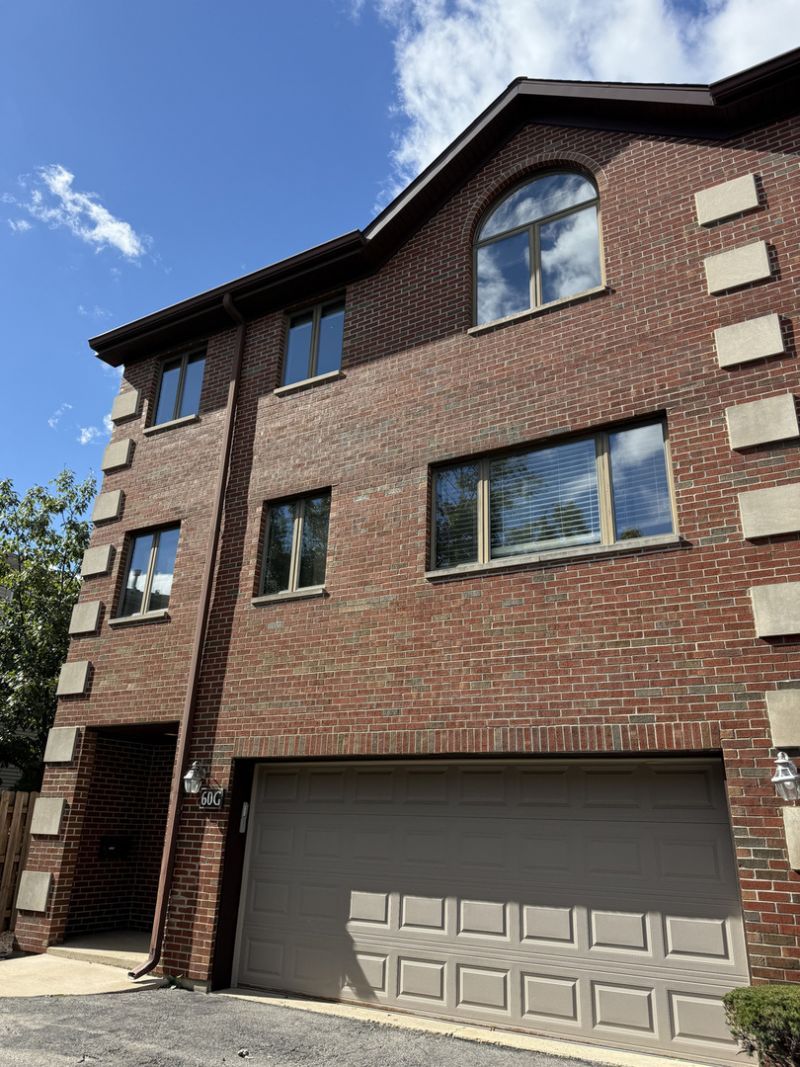
Beautiful 4 bedroom, 3.1 bath, rarely available townhome in Forest Edge complex. Very open and bright; big windows, lots of natural light; cathedral ceilings; hardwood floors (solid oak and walnut); impressive millwork through out; natural stone fireplace; custom kitchen with stainless steel appliances, granite countertops and eating area. Exeptional room sizes and closets. Patio facing the forest preserve. Close to schools, transportaion and shopping.
Property Features
Property Type: Residential - Townhouse
Basement: None
Cooling: Central Air
Fireplaces: 1
Garage: 2
Heating: Natural Gas, Forced Air
Lot Size: INTEGRAL
Stories: 3.0
Taxes: $8,871
Year Built: 1986
Amenities
Vaulted Ceiling(s)
Cathedral Ceiling(s)
1st Floor Bedroom
In-Law Floorplan
1st Floor Full Bath
Walk-In Closet(s)
Granite Counters
Feature Descriptions
Additional rooms: Foyer
Appliances: Range, Microwave, Dishwasher, Refrigerator, Freezer, Washer, Dryer, Stainless Steel Appliance(s)
Association Includes: Insurance, Lawn Care, Scavenger, Snow Removal
Dining Room: Separate
Exterior: Brick
Fireplace Location(s): Living Room
HOA Fee: 245/ Monthly
Laundry: Upper Level, In Unit
Lot: Forest Preserve Adjacent
Lot Dimensions: INTEGRAL
Other Equipment: CO Detectors, Ceiling Fan(s)
Parcel#: 09341010381012
Parking: Yes, Attached, Garage
Pet Allowed: Cats OK, Dogs OK
Sewer: Public Sewer
Total Rooms: 7
Township: Maine
Water: Lake Michigan
Room Sizes
Foyer: 8X6
Bedroom 2: 13X13
Bedroom 3: 14X11
Bedroom 4: 10X13
Dining Room: 15X13
Kitchen: 22X11
Laundry: 6X4
Living Room: 28X15
Primary Bedroom: 19X16
Local Schools
High School: Maine South High School
Middle School: Lincoln Middle School
Elementary School: George Washington Elementary Sch
School District: District 207
Listed By / Shown By
Listed By
Agency Name: Chicagoland Brokers Inc.
Agency Phone: 773-745-1000
Shown By
Agency Title: Key Realty
Agency Phone: 877-539-7589

Estimate Your Payment
Estimated Payment
$ 4,264.59 per month $3,350.64 Principal & Interest $739.25 Property Tax $174.71 Homeowner's Insurance
60 S Dee Road, Unit G | MLS# 12734809
This townhouse located at 60 S Dee Road, Unit G, Park Ridge, IL 60068 is currently listed for sale with an asking price of $599,000. This property was built in 1986 and has 4 bedrooms and 3 full and 1 partial baths with 2750 sq. ft. S Dee Road, Unit G is located in the Forest Edge subdivision within the District 207 school district. Search Forest Edge real estate on www.ikeyrealty.com today.