
BEDS4
BATHS3 full
SQUARE FEET2,796
MLS#260007757
STATUSActive
PROPERTY TYPEResidential - Single Family
SUBDIVISIONSky Ranch North 2J
Property Description
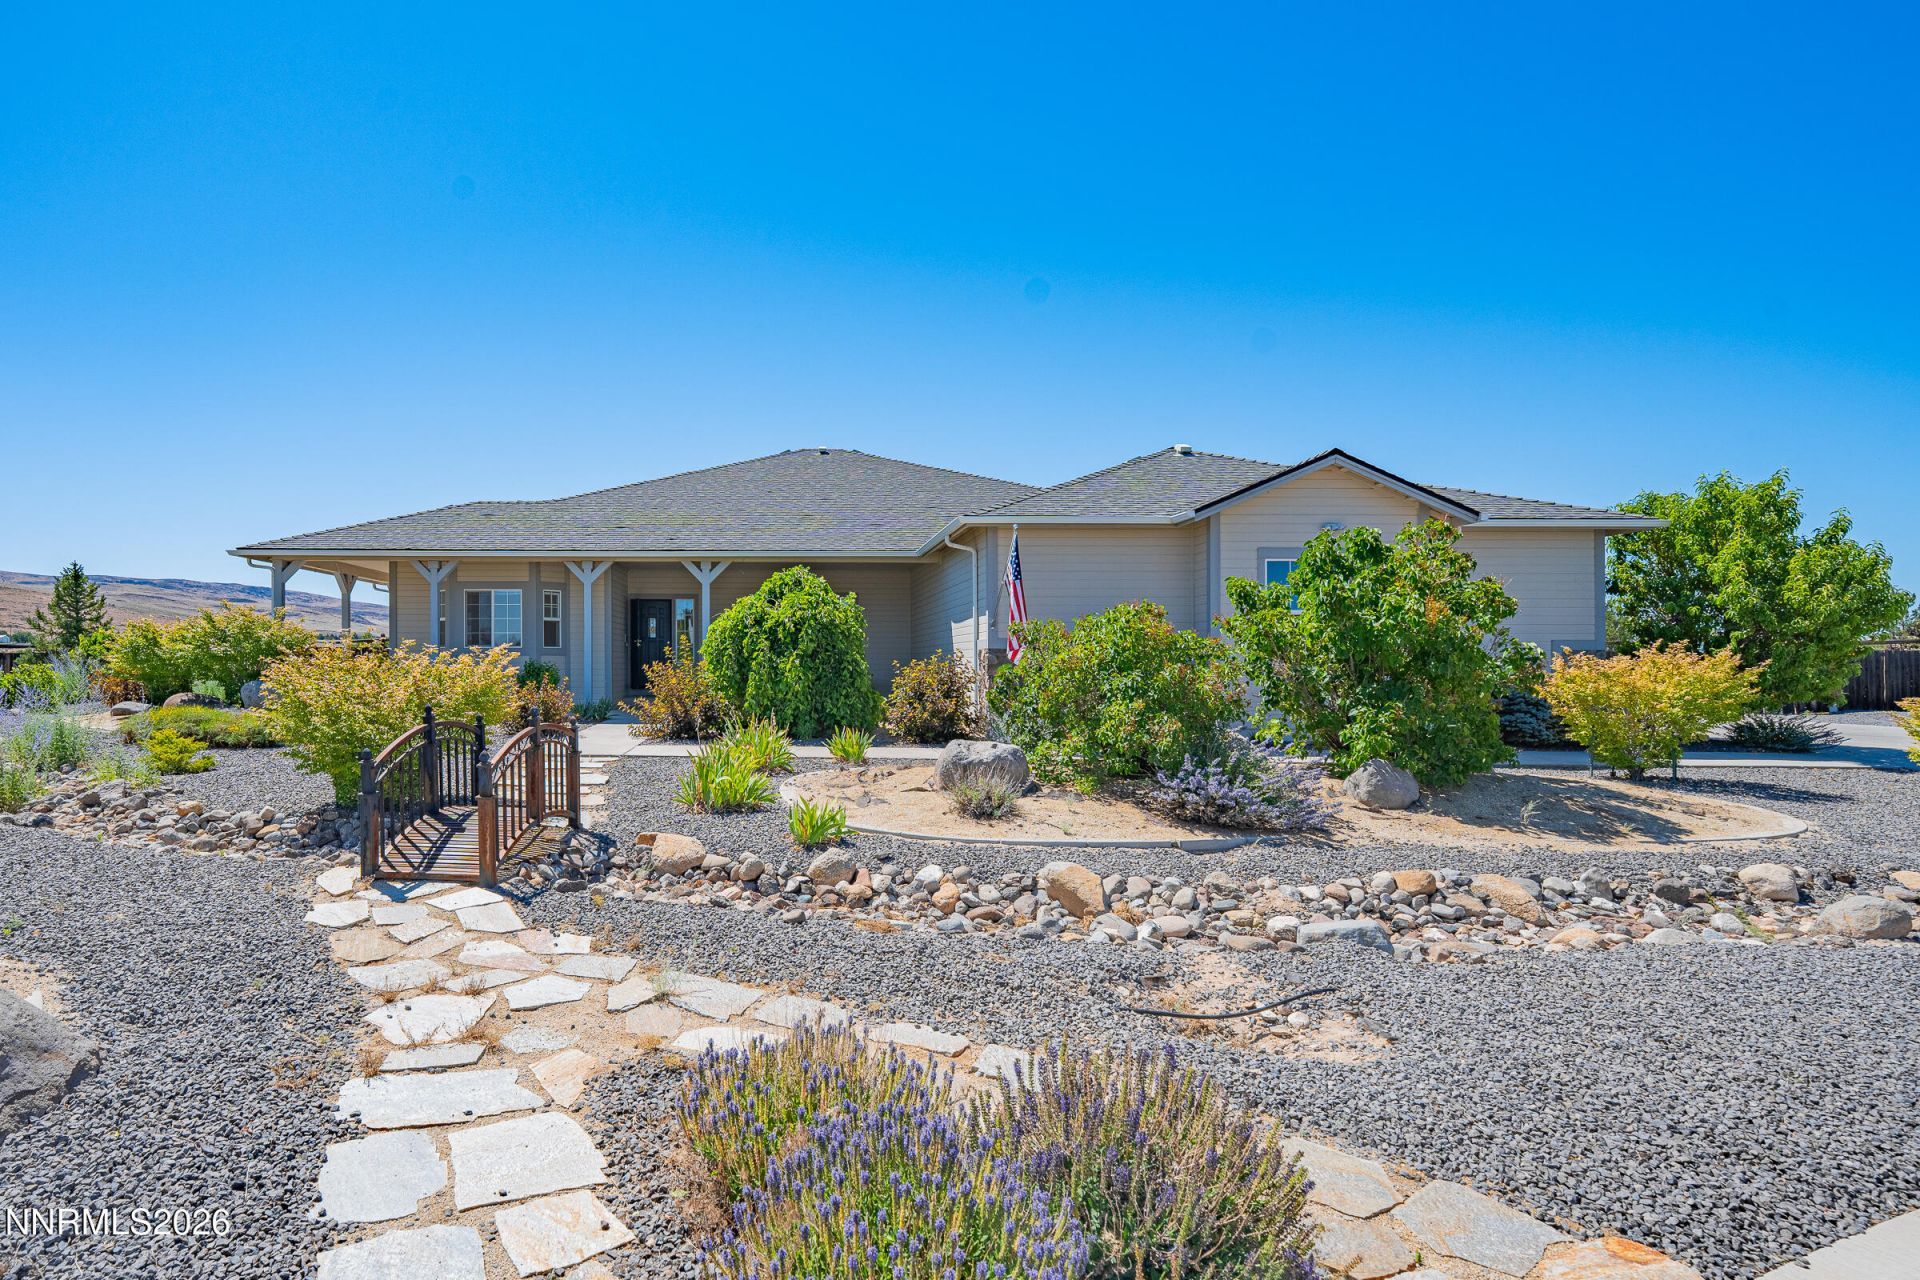
Welcome to this exceptional horse property situated on over an acre in the desirable Spanish Springs area. Inside, you'll find a functional floor plan with generous living areas, abundant natural light, and ample space for family and entertaining. The home has been professionally deep cleaned and is move-in ready, while still offering the opportunity to update and personalize to your own style and taste. The expansive lot provides plenty of room for horses, RV parking, recreational vehicles, future outbuildings, or additional landscaping. Located in a peaceful cul-de-sac setting, this property offers the perfect balance of rural living and convenience, with easy access to shopping, dining, schools, and outdoor recreation. A rare opportunity to own a horse property with acreage, owned solar, and endless potential in one of Spanish Springs' most sought-after neighborhoods. Schedule your private showing today.
Property Features
Property Type: Residential - Single Family
Cooling: Central Air
Fireplaces: 1
Garage: 3 car attached
Heating: Forced Air, Natural Gas, Pellet Stove
Lot Size: 1.23 Acres
Roof Type: Composition, Shingle, Pitched
Stories: 1.0
Taxes: $4,572
Year Built: 2008
Amenities
Ceiling Fan(s)
Central Vacuum
High Ceilings
No Interior Steps
Vaulted Ceiling(s)
Breakfast Bar
Pantry
Primary Downstairs
Walk-In Closet(s)
Dog Run
Rain Gutters
Feature Descriptions
Additional Rooms: None, Sunroom
City Limits: Yes
Construction Type: 2x6 Exterior, Site/Stick-Built
Cooling Y/N: Yes
Days on Site: 26
Dining: High Ceilings, Separate/Formal Room, Kitchen Combination
Exterior: Batts Insulation, Frame, Stone, Wood Siding
Family Room: Great Room, High Ceilings
Fencing: Back Yard
Fireplace: Pellet Stove
Fireplace Y/N: Yes
Flooring: Carpet, Laminate
Foundation: Crawl Space, Concrete Perimeter
Heating Y/N: Yes
HOA Fee: $33/MonthlyAppliances:
HOA Y/N: Yes
Horse Y/N: Yes
Kitchen: Breakfast Bar, Breakfast Nook, Built-In Dishwasher, Disposal, Electric Cooktop, Pantry
Laundry Features: Washer Hookup, Laundry Room, Sink, Cabinets, Electric Dryer Hookup
Living Room: High Ceilings
Lot Features: Cul-De-Sac, Landscaped, Level
Master Bedroom: Ceiling Fan(s), High Ceilings, Double Sinks, On Main Floor, Shower Stall, Walk-In Closet(s)
OtherStructures: Shed(s)
Parcel #: 534-531-07
Parking: Attached, Garage, Garage Door Opener, Parking Pad, RV Access/Parking
Patio/Porch: Patio, Covered, Porch
Road Frontage: Public
Road Responsibility: Public Maintained Road
Security Features: Smoke Detector(s)
Sewer: Public Sewer
Special View Info: Desert, Mountain(s), Valley
Sprinklers: Automatic, Drip System
SQFT Living: 2796
Utilities: Cable Available, Electricity Available, Natural Gas Connected, Phone Available, Sewer Connected, Water Available, Internet Available, Water Meter Installed
Water: Public
Water Rights Y/N: No
Window Features: Blinds, Double Pane Windows, Vinyl Frames
Local Schools
High School: Spanish Springs
Middle School: Shaw Middle School
Elementary School: Spanish Springs
Listed By / Shown By
Listed By
Agency Name: Coldwell Banker Select Mt Rose
Agent Name: Paul Syfers
Agency Phone: 775-849-8500
Agent Phone: 775-502-6145
Shown By
Agency Title: Key Realty
Agency Phone: 877-539-7589

Estimate Your Payment
Estimated Payment
$ 5,966.23 per month $5,308.44 Principal & Interest $381.00 Property Tax $276.79 Homeowner's Insurance
600 Hay Bale Court | MLS# 260007757
This single family home located at 600 Hay Bale Court, Spanish Springs, NV 89441 is currently listed for sale with an asking price of $949,000. This property was built in 2008 and has 4 bedrooms and 3 full baths with 2796 sq. ft. Hay Bale Court is located in the Sky Ranch North 2J subdivision. Search Sky Ranch North 2J real estate on www.ikeyrealty.com today.