
BEDS3
BATHS3 full 1 partial
SQUARE FEET1,858
MLS#260010253
STATUSActive
PROPERTY TYPEResidential - Single Family
Property Description
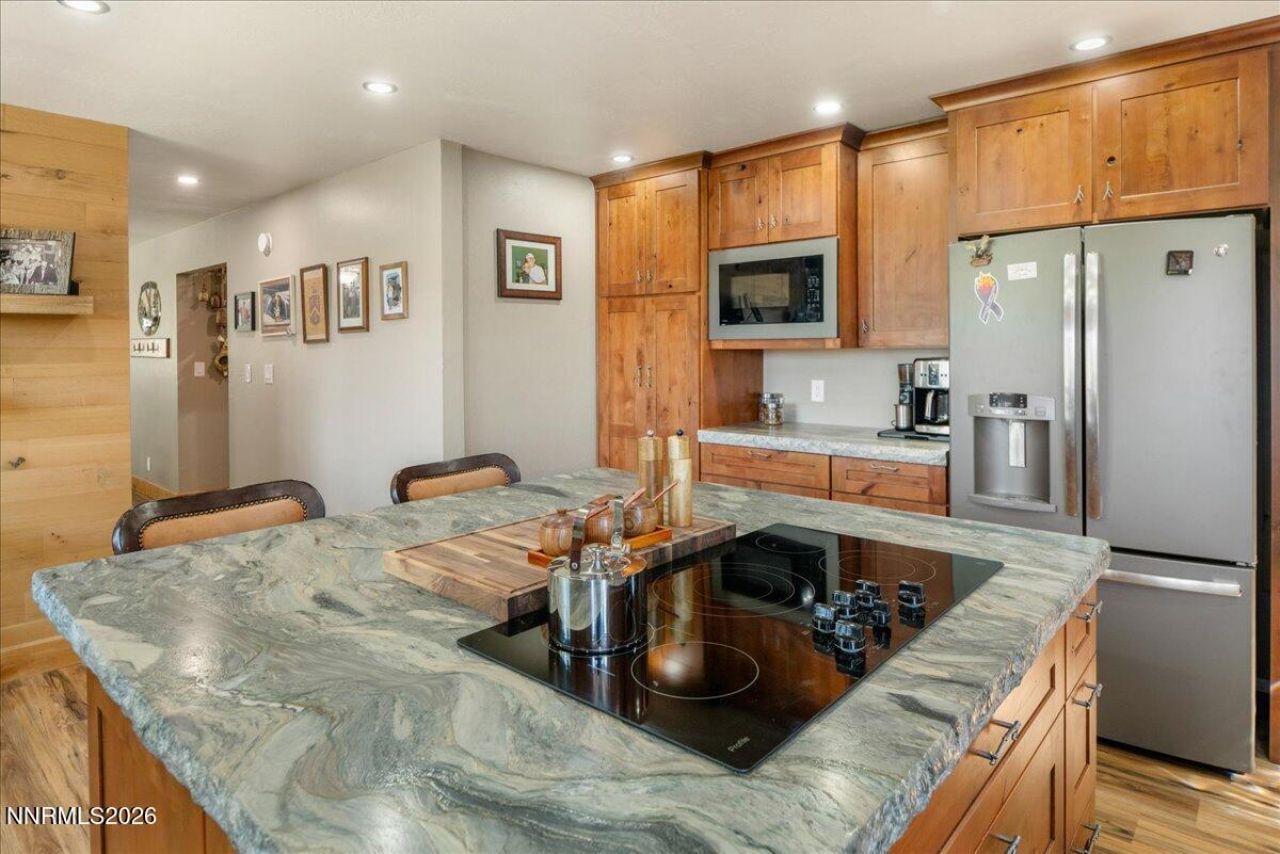
Private Northern Nevada Retreat for Equestrian Enthusiasts & Car Collectors! Discover a rare blend of privacy, panoramic views, and purpose built amenities at this meticulously crafted Northern Nevada ranch. An exceptional opportunity for equestrian buyers and car collectors seeking space, sophistication, and functionality. The garage setup is a standout feature. Highlights include: 3 car finished garage with 14 foot ceilings, and RV drive through bay with full hookups. The property is fully fenced with pasture area including water access, four turnouts and plenty of room for hay storage. The updated two-story features a beautiful, renovated chef's kitchen with upgraded countertops and Alder wood framed windows, and soft close cabinets throughout. This home includes an existing in-law suite, and the zoning allows a Granny flat for future build.
Property Features
Property Type: Residential - Single Family
Cooling: Central Air
Garage: 3
Heating: Forced Air, Propane
Lot Size: 38.75 Acres
Roof Type: Composition, Pitched
Stories: 2.0
Taxes: $4,030
Year Built: 1985
Amenities
Ceiling Fan(s)
Kitchen Island
Pantry
Walk-In Closet(s)
In-Law Floorplan
Balcony
Built-in Barbecue
Outdoor Kitchen
Rain Gutters
RV Hookup
Courtyard
Feature Descriptions
Additional Rooms: Bedroom/Office Main Floor, Game Room, Guest Quarters
Appliances: Dryer, Disposal, Double Oven, Dishwasher, Microwave, Refrigerator, Washer, Electric Cooktop
City Limits: No
Construction Type: 2x6 Exterior, Site/Stick-Built
Cooling Y/N: Yes
Dining: Ceiling Fan(s), Separate/Formal Room
Exterior: Other
Fencing: Full
Fireplace: Wood Burning Stove
Fireplace Y/N: Yes
Flooring: Carpet, Tile, Plank
Foundation: Crawl Space
Heating Y/N: Yes
Horse Y/N: Yes
Kitchen: Built-In Dishwasher, Built-In Double Oven, Built-In Microwave, Disposal, Electric Cooktop, Kitchen Island, Pantry
Laundry Features: Washer Hookup, Laundry Room, Sink, Cabinets, Shelves, Electric Dryer Hookup
Living Room: None
Lot Features: Landscaped, Sprinklers In Front, Sloped Up
Master Bedroom: Tub/Shower Combination, Walk-In Closet(s)
OtherStructures: Barn(s), Corral(s), Outbuilding, Storage
Parcel #: 076-130-35
Parking: Detached, Garage, Garage Door Opener, RV Access/Parking, RV Garage, Additional Parking
Patio/Porch: Patio, Porch, Wrap Around
Road Frontage: Public
Road Responsibility: Public Maintained Road
Security Features: Carbon Monoxide Detector(s), Smoke Detector(s)
Sewer: Septic Tank
Special View Info: Mountain(s)
Sprinklers: Automatic, Drip System, Front
SQFT Living: 1858
Utilities: Cable Available, Electricity Available, Cellular Coverage, Internet Available, Propane Owned
Water: Well
Water Rights Y/N: No
Window Features: Blinds, Double Pane Windows, Wood Frames, Vinyl Frames
Local Schools
High School: Spanish Springs
Middle School: Desert Skies
Elementary School: Taylor
Listed By / Shown By
Listed By
Agency Name: Haute Properties NV
Agent Name: Cynthia Taylor
Agency Phone: 775-525-1448
Agent Phone: 775-721-9077
Shown By
Agency Title: Key Realty
Agency Phone: 877-539-7589

Estimate Your Payment
Estimated Payment
$ 10,488.12 per month $9,649.16 Principal & Interest $335.83 Property Tax $503.13 Homeowner's Insurance
6000 Winnemucca Ranch Road | MLS# 260010253
This single family home located at 6000 Winnemucca Ranch Road, Reno, NV 89510 is currently listed for sale with an asking price of $1,725,000. This property was built in 1985 and has 3 bedrooms and 3 full and 1 partial baths with 1858 sq. ft. Search Reno real estate on www.ikeyrealty.com today.