
BEDS2
BATHS1 full 1 partial
SQUARE FEET1,205
MLS#22120035
STATUSActive
PROPERTY TYPEResidential - Condominium
SUBDIVISIONLafayette Villas
Property Description
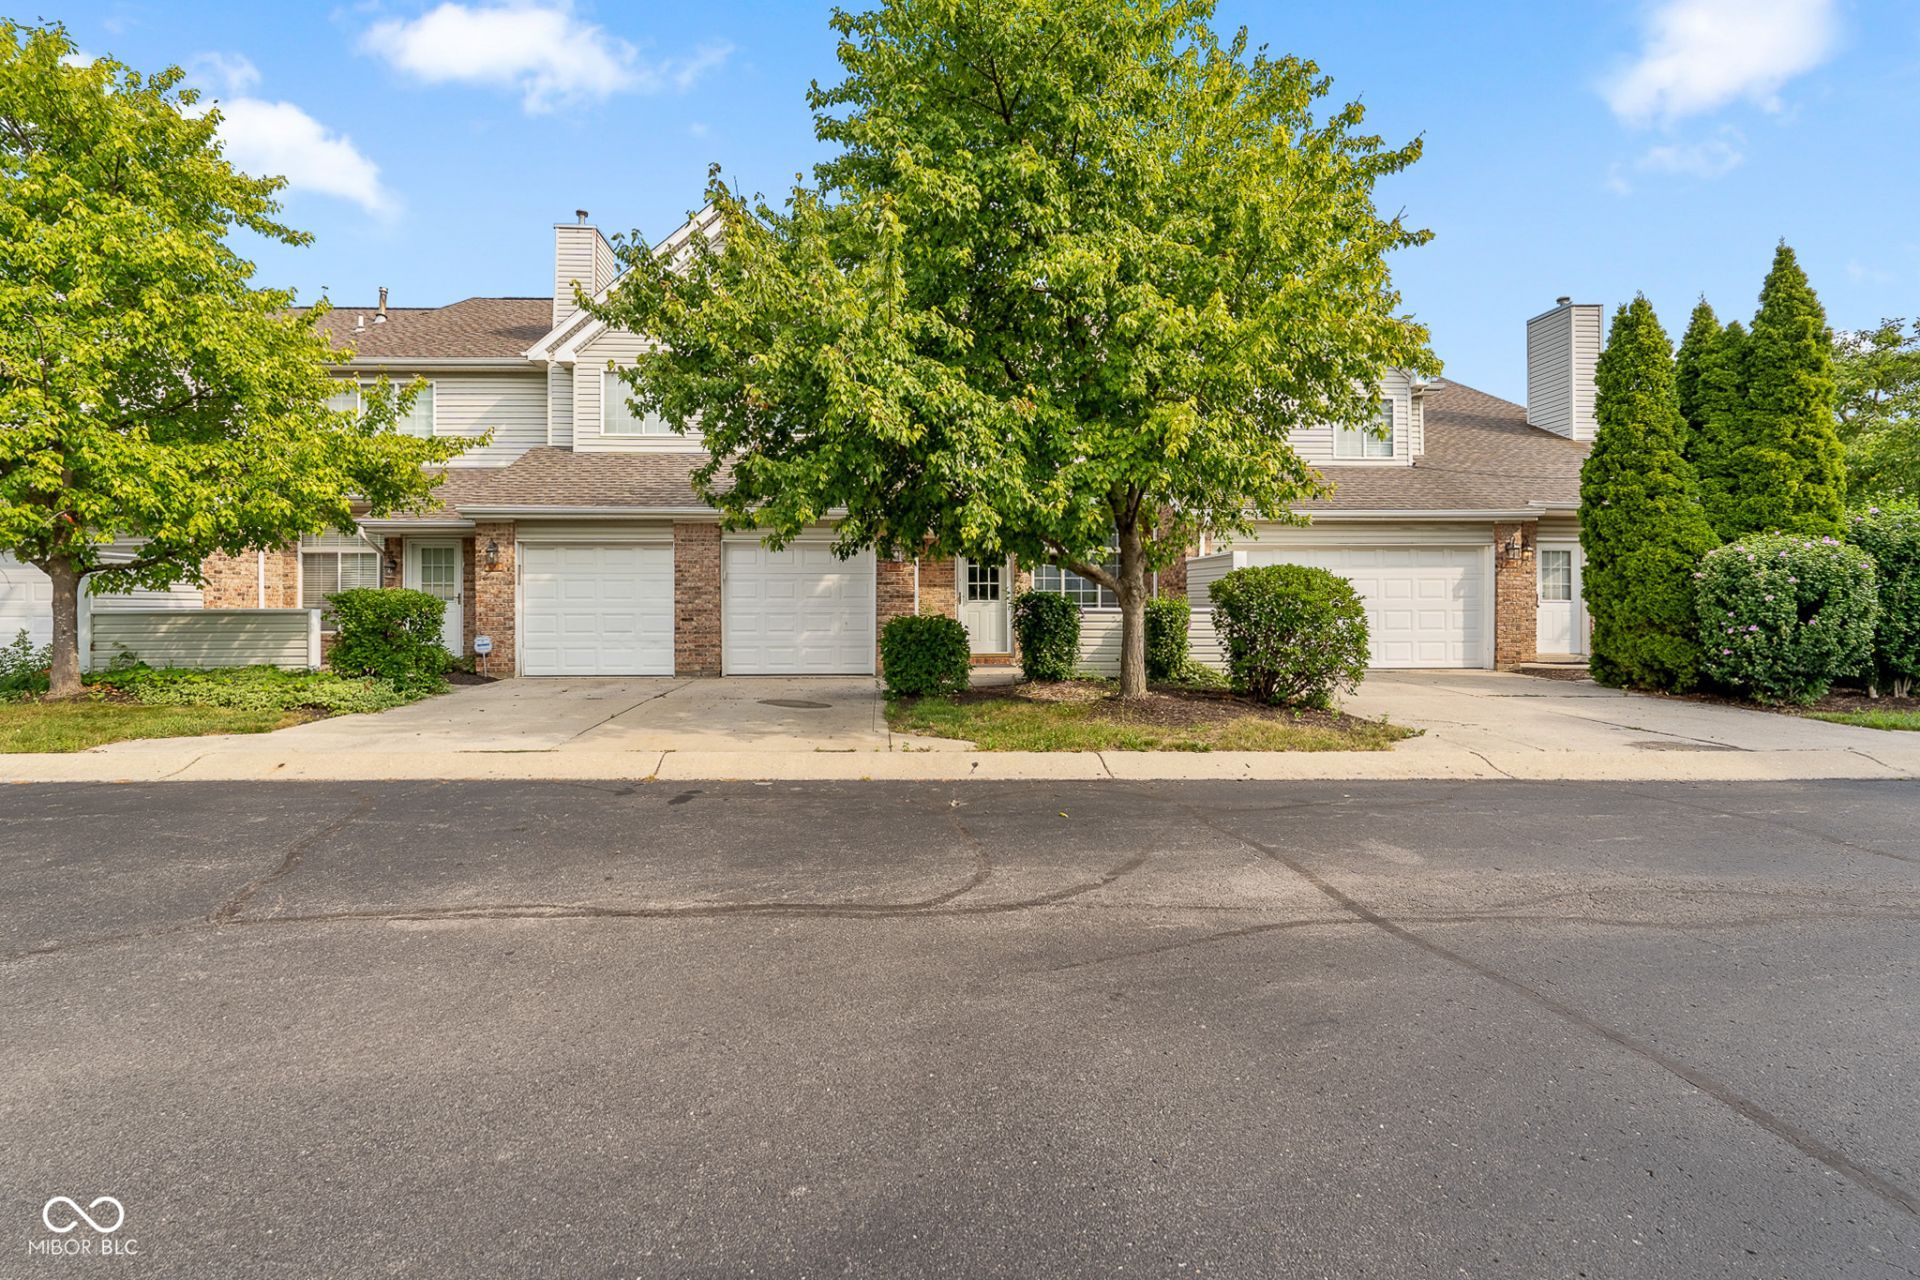
Welcome home to 6006 Racine Lane - an inviting 2-bed, 1.5-bath condo just minutes from Eagle Creek Reservoir, downtown Speedway, shopping, dining, and all that Speedway has to offer! Surrounded by mature trees, this condo offers the perfect opportunity to move right in or use as a rental opportunity. Enjoy fresh finishes with new kitchen countertops, a newer garage door (2024), and a newer refrigerator (2024). Inside, an open-concept layout and large windows create a bright, airy atmosphere that's ideal for everyday living and entertaining. The kitchen features wood cabinetry, with clean appliances. Just beyond, the kitchen area flows seamlessly to a spacious pantry and utility room. The upper level features two spacious bedrooms and a laundry room. A one-car garage gives the owner plenty of space to park or use as additional storage. This condo offers exceptional value in a desirable location!
Property Features
Property Type: Residential - Condominium
Cooling: Central Air
Fireplaces: 1
Garage: 1
Heating: Forced Air, Natural Gas
Home Style: Traditional
Stories: 2.0
Taxes: $3,542
Year Built: 1995
Appliances
Dishwasher
Dryer
Disposal
Microwave
Gas Oven
Refrigerator
Washer
Water Heater
Feature Descriptions
Bath: 1(Full-Upper), 1(Half-Main)
Condo Location: Building Private Entry
Days on Site: 6
Eating Area: Dining Combo/Living Room
Exterior: Vinyl With Brick
Fireplace: Gas Log
Foundation: Slab
InteriorFeatures: Breakfast Bar, Entrance Foyer, Pantry, Walk-In Closet(s)
Lifestyles: Walk Up
Total Rooms: 6
Water: Public
Room Sizes
Living Room: 15x18
Dining Room: 11x8
Kitchen: 9x11
Laundry: 12x5
Primary Bedroom: 13x17
Bedroom 2: 11x15
Local Schools
High School: Pike High School
Listed By / Shown By
Listed By
Agency Name: CrestPoint Real Estate
Agency Phone: 317-790-4975
Shown By
Agency Title: Key Realty
Agency Phone: 877-539-7589

Estimate Your Payment
Estimated Payment
$ 1,325.11 per month $978.90 Principal & Interest $295.17 Property Tax $51.04 Homeowner's Insurance
6006 Racine Lane | MLS# 22120035
This condo located at 6006 Racine Lane , Indianapolis, IN 46254 is currently listed for sale with an asking price of $175,000. This property was built in 1995 and has 2 bedrooms and 1 full and 1 partial baths with 1205 sq. ft. Racine Lane is located in the Lafayette Villas subdivision. Search Lafayette Villas real estate on www.ikeyrealty.com today.