
BEDS4
BATHS2 full 1 partial
SQUARE FEET2,610
MLS#841486
STATUSPending
PROPERTY TYPEResidential - Single Family
SUBDIVISIONEaston Park
Property Description
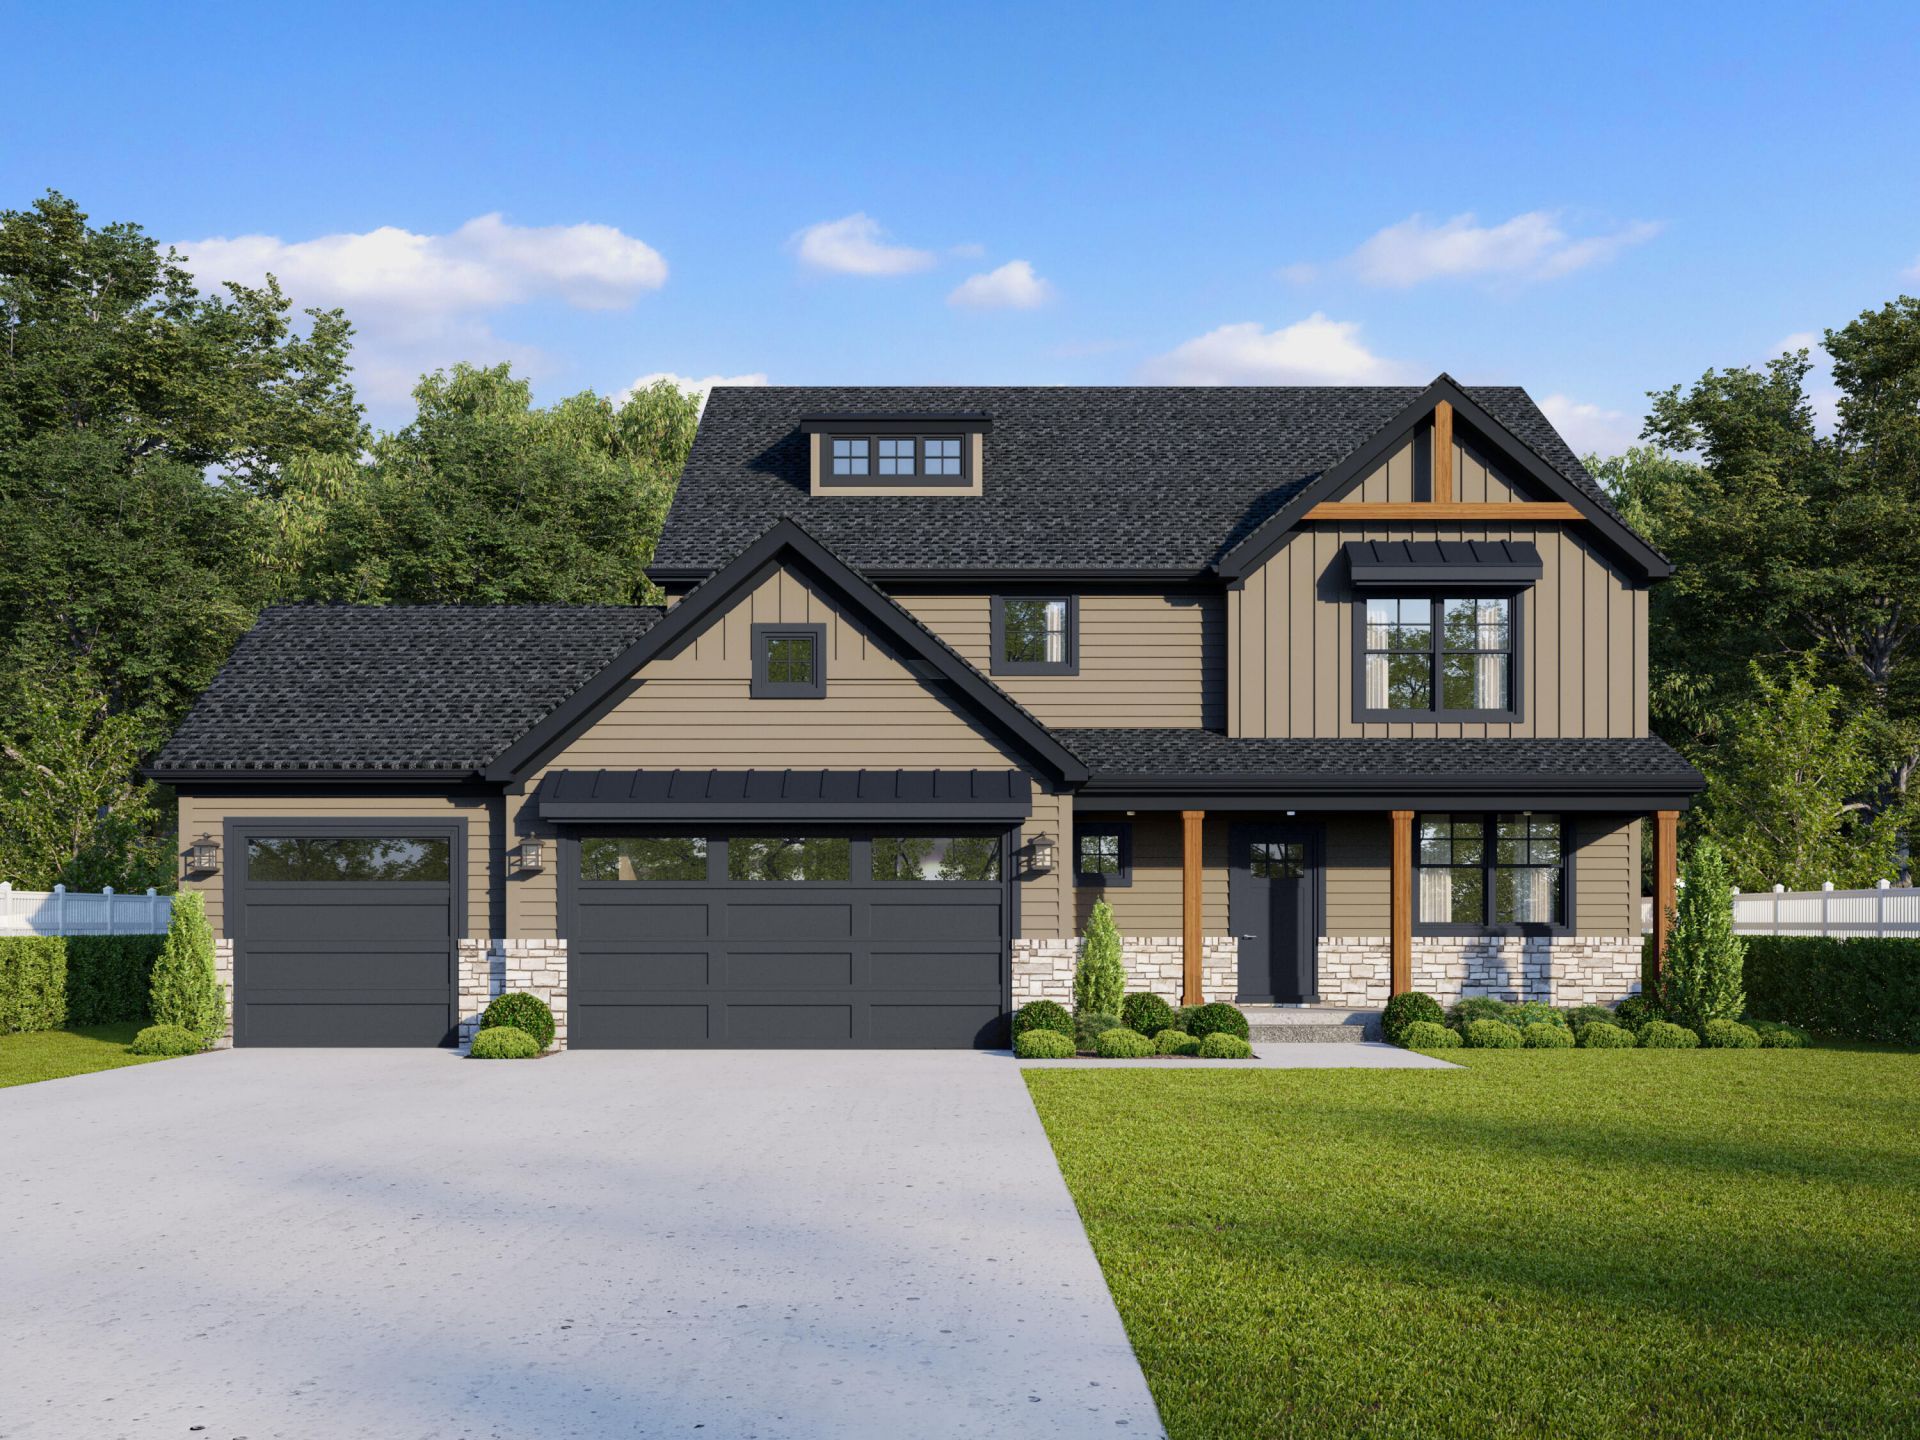
Located in the coveted Easton Park community, the show-stopping Allison floor plan includes a fantastic 2-story living room with soaring ceilings, abundant windows, and a stunning fireplace. In the kitchen you'll find loads of soft-close cabinetry, 42'' uppers, stunning quartz counters, island, and huge walk in pantry. You're going to fall in love with the sunroom that overlooks the backyard! The master suite boasts a tray ceiling, walk in closet, and private bath with tile shower, freestanding soaking tub, and dual vanities. A full unfinished basement ensures there is plenty of room to grow in this home! Zoned HVAC, tankless water heater, soundproofing, finished garage, upgraded cabinetry, hard surface flooring, appliance package, and more are all included! Located just minutes from the vibrant downtown district, commuter expressways, and award-winning schools. *Photos are of another Allison floor plan recently completed and are representative. Call to find out more today!
Property Features
Property Type: Residential - Single Family
Fireplaces: 1
Garage: 3 car attached
Heating: Central, Natural Gas, Forced Air
Lot Size: 0.23 Acres
Stories: 2.0
Taxes: $15
Year Built: 2026
Amenities
Cathedral Ceiling(s)
Walk-In Closet(s)
Tray Ceiling(s)
Soaking Tub
Kitchen Island
High Ceilings
Double Vanity
Ceiling Fan(s)
Private Yard
Appliances
Disposal
Range Hood
Refrigerator
Microwave
Gas Range
Dishwasher
Feature Descriptions
Association Amenities: Jogging Path
Association Fee Includes: Maintenance Grounds
Days on Site: 5
Fireplace Features: Electric, Living Room
HOA Fee: 250/ Annually
HOA Y/N: Yes
Lot: Landscaped, Sprinklers In Front, Private
Parking Features: Attached, Driveway, Garage Door Opener
Rooms Total: 9
Sewer: Public Sewer
Water: Public
Room Sizes
Living Room: 17.0 x 14.0
Kitchen: 13.0 x 15.0
Breakfast Room: 13.0 x 11.0
Primary Bedroom: 15.0 x 15.0
Bedroom 2: 13.0 x 11.0
Bedroom 3: 13.0 x 11.0
Bedroom 4: 11.0 x 11.0
Office: 12.0 x 14.0
Sunroom: 14.0 x 14.0
Listed By / Shown By
Listed By
Agency Name: Brokerworks Group
Agency Phone: (219) 786-7000
Shown By
Agency Title: Key Realty
Agency Phone: 877-539-7589

Estimate Your Payment
Estimated Payment
$ 3,965.06 per month $3,767.37 Principal & Interest $1.25 Property Tax $196.44 Homeowner's Insurance
601 Idlewild Lane | MLS# 841486
This single family home located at 601 Idlewild Lane , Chesterton, IN 46304 is currently listed for sale with an asking price of $673,500. This property was built in 2026 and has 4 bedrooms and 2 full and 1 partial baths with 2610 sq. ft. Idlewild Lane is located in the Easton Park subdivision. Search Easton Park real estate on www.ikeyrealty.com today.