
BEDS3
BATHS1 full
SQUARE FEET1,136
MLS#202634894
STATUSActive
PROPERTY TYPEResidential - Single Family
SCHOOLMitchell Community Schools
Property Description
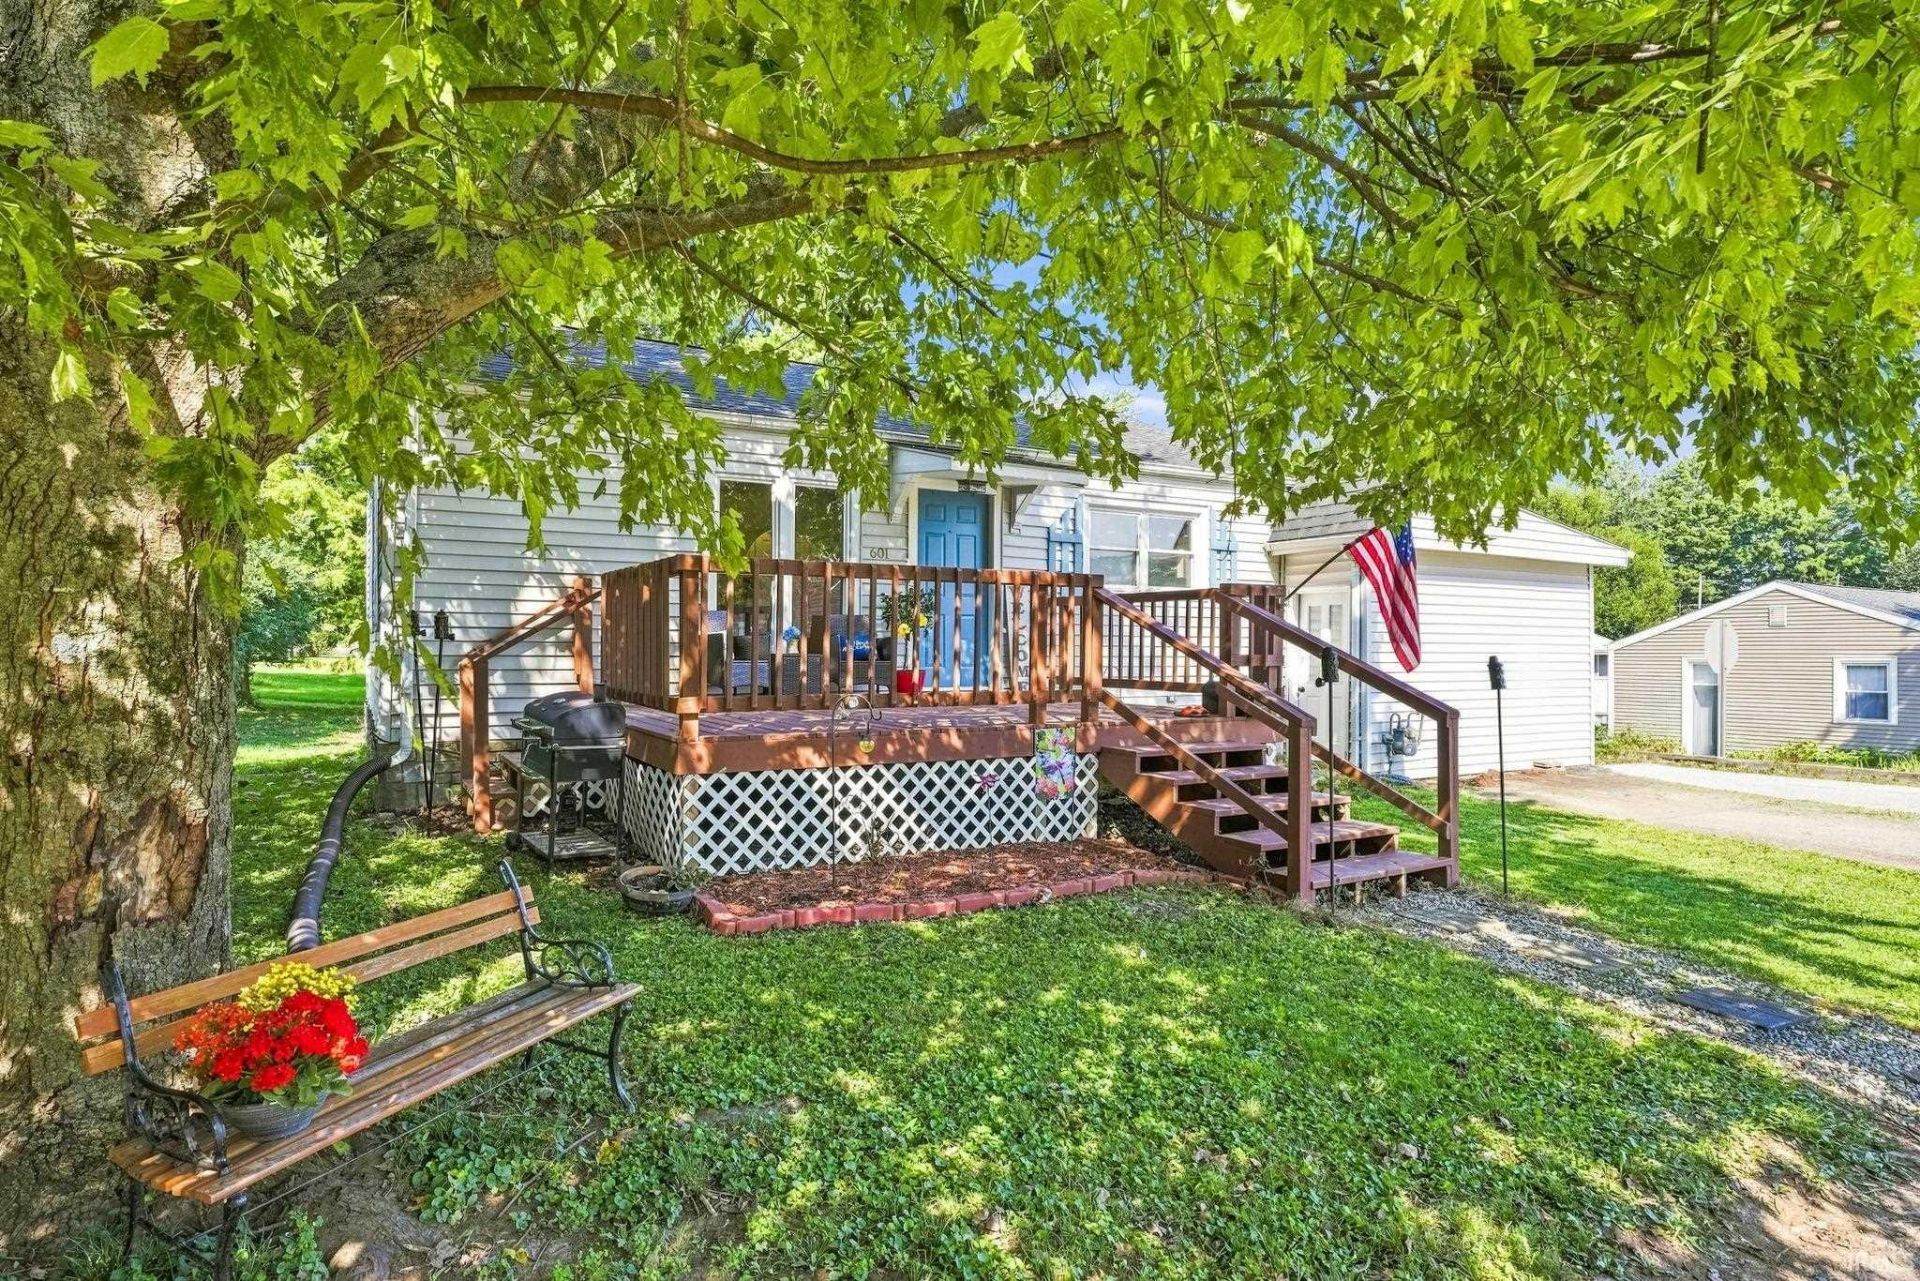
Move-In Ready! The home's convenient location provides easy access to State Road 37 and HWY 60. Welcome home to 601 S 9th Street, Mitchell, IN! This charming 3-bedroom, 1-bath home on a corner lot, with off street parking. with a basement is waiting for its new owner! New flooring in 4 rooms 2026 Roof updated in 2023 HVAC updated in 2022 Sewer serviced with a new cleanout Large fenced-in backyard on 2 parcels 3 bedrooms 1 full bath Basement for additional storage or space With important updates already taken care of, you can move in and start making this house your home! The large fenced-in backyard is perfect for enjoying the outdoors, pets, entertaining, or simply relaxing. Ready for its new owner?come take a look!
Property Features
Property Type: Residential - Single Family
Basement: Yes
Basement: Partial Basement, Unfinished
Cooling: Central Air
Heating: Gas, Forced Air
Lot Size: 0.19 Acres
Stories: 1.0
Taxes: $1,279
Year Built: 1950
Feature Descriptions
Above Grade Finished SQFT: 1136
Amenities: Alarm System-Security
Days on Site: 38
Exterior: Masonite
Lot: Corner, Level, 0-2.9999
Lot Dimensions: 8276
Number of Rooms: 5
Pool: Above Ground
Sale Inclusions: Microwave, Refrigerator, Washer, Dryer-Electric, Oven-Gas, Range-Gas
Sewer: City
Swimming Pool: Yes
Total Finished SQFT: 1136
Water: City
Room Sizes
Bedroom 1: 11x11 Level - Main
Bedroom 2: 13x11 Level - Main
Bedroom 3: 18x12 Level - Main
Family Room: 18x12 Level - Main
Kitchen: 13x8
Local Schools
High School: Mitchell
Middle School: Mitchell
Elementary School: Burris/Hatfield
School District: Mitchell Community Schools
Listed By / Shown By
Listed By
Agency Name: Keach & Grove Real Estate, LLC
Agency Contact: pamelaray224@gmail.com
Agent Name: Pamela Ray
Shown By
Agency Title: Key Realty
Agency Phone: 877-539-7589

IDX information is provided exclusively for consumers’ personal, non-commercial use and may not be used for any purpose other than to identify prospective properties consumers may be interested in purchasing. Data is deemed reliable but is not guaranteed accurate by the MLS
Estimate Your Payment
Estimated Payment
$ 1,165.36 per month $1,006.31 Principal & Interest $106.58 Property Tax $52.47 Homeowner's Insurance
601 S. 9th Street | MLS# 202634894
This single family home located at 601 S. 9th Street, Mitchell, IN 47446 is currently listed for sale with an asking price of $179,900. This property was built in 1950 and has 3 bedrooms and 1 full baths with 1136 sq. ft. S. 9th Street is located within the Mitchell Community Schools school district. Search Mitchell real estate on www.ikeyrealty.com today.