
BEDS3
BATHS2 full 1 partial
SQUARE FEET3,066
MLS#842335
STATUSActive
PROPERTY TYPEResidential - Single Family
SUBDIVISIONMeadows
SCHOOLLake Central
Property Description
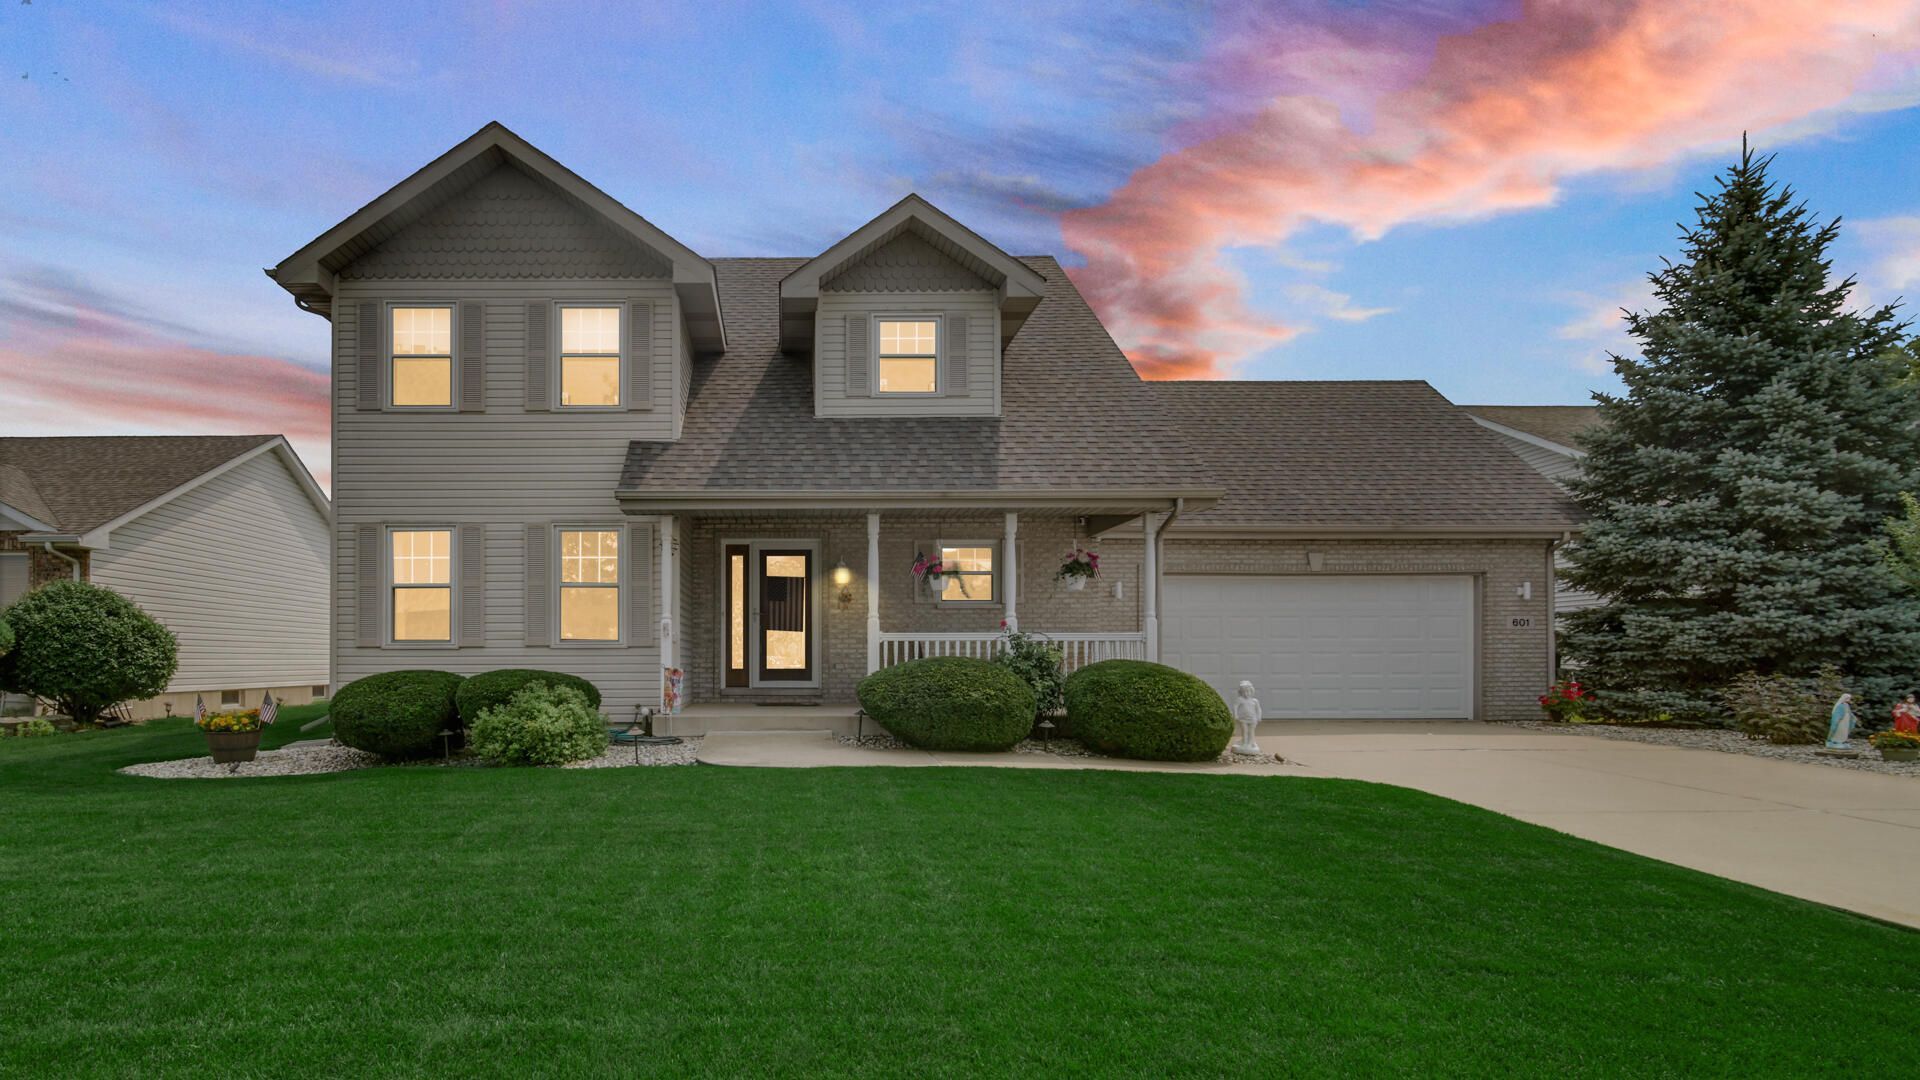
Welcome to this meticulously maintained 2-story, conveniently located in the Meadows Subdivision of Dyer. Conveniently located near parks ,shopping, and new South Shore train station. This home combines suburban charm and access to major highways for easy access to Chicago . Nothing to do but move in and start living ! Really great layout. Large entry foyer, formal dining room, beautiful eat in kitchen with granite counters and stainless steel appliances. Living room with fireplace that is overlooking backyard, and main floor laundry round out the main floor. Upstairs you'll find three large bedrooms. Primary bedroom with oversized 3/4 ensuite, a full bathroom, and two additional bedrooms. Full finished basement offers a family room area, hobby room area, and plenty of storage. The home includes updated roof, garage door and opener, furnace, central air, and window. But the outside is where it all starts! Fully fenced backyard with two fruit trees and a mature maple tree, 24 ft above ground heated pool, all with impeccable landscaping. Front yard has covered front porch and additional beautiful landscaping. This house is all neutral decor, super well-maintained, and move-in condition.
Property Features
Property Type: Residential - Single Family
Fireplaces: 1
Garage: 2.5 car attached
Heating: Forced Air, Natural Gas
Lot Size: 0.24 Acres
Stories: 2.0
Taxes: $4,177
Year Built: 1999
Amenities
Ceiling Fan(s)
Country Kitchen
Walk-In Closet(s)
His and Hers Closets
Granite Counters
Eat-in Kitchen
Entrance Foyer
Double Vanity
Crown Molding
Private Yard
Appliances
Disposal
Stainless Steel Appliance(s)
Refrigerator
Microwave
Gas Water Heater
Gas Range
Dishwasher
Feature Descriptions
Days on Site: 17
Fireplace Features: Gas, Living Room
Lot: Back Yard, Rectangular Lot, Private, Landscaped, Front Yard
Parking Features: Attached, Garage Faces Front, Driveway, Concrete, Off Street
Pool Features: Above Ground, Heated
Rooms Total: 10
Sewer: Public Sewer
Utilities: Electricity Connected, Water Connected, Sewer Connected, Natural Gas Connected
Water: Public
Room Sizes
Living Room: 16.0 x 15.0
Dining Room: 13.0 x 12.0
Kitchen: 23.0 x 10.0
Primary Bedroom: 16.0 x 16.0
Bedroom 2: 13.0 x 10.0
Bedroom 3: 11.0 x 11.0
Foyer: 14.0 x 7.0
Family Room: 28.0 x 20.0
Game Room: 13.0 x 12.0
Laundry: 10.0 x 7.0
Local Schools
School District: Lake Central
Listed By / Shown By
Listed By
Agency Name: McColly Real Estate
Agency Contact: tjboyle2300@yahoo.com
Shown By
Agency Title: Key Realty
Agency Phone: 877-539-7589

Estimate Your Payment
Estimated Payment
$ 2,996.51 per month $2,517.17 Principal & Interest $348.08 Property Tax $131.25 Homeowner's Insurance
601 Sunflower Lane | MLS# 842335
This single family home located at 601 Sunflower Lane, Dyer, IN 46311 is currently listed for sale with an asking price of $450,000. This property was built in 1999 and has 3 bedrooms and 2 full and 1 partial baths with 3066 sq. ft. Sunflower Lane is located in the Meadows subdivision within the Lake Central school district. Search Meadows real estate on www.ikeyrealty.com today.