
BEDS1
BATHS1 full
SQUARE FEET975
MLS#12717907
STATUSContingent
PROPERTY TYPEResidential - Condominium
SCHOOLDistrict 214
Property Description
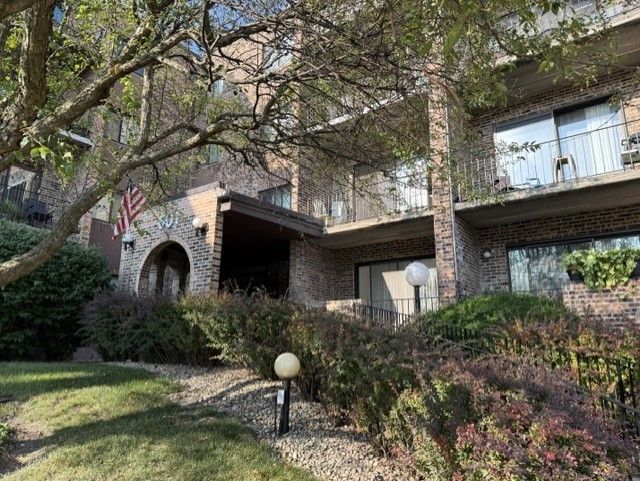
Welcome to this bright and charming 1-bedroom, 1-bathroom condo close to shopping, restaurants and the RecPlex! The perfect solution if you are looking for a functional layout designed for easy, low-maintenance living. Open Living Room, Dining Combo with natural light, perfect for relaxing or entertaining. Bedroom is a great size plus double closets! Just minutes from downtown Mount Prospect, the Metra station, additional local dining, shopping, and parks. Clean, well-maintained, and ready for you to move in. Enjoy community amenities, hassle-free condo living, and a unbeatable location close to everything Mount Prospect has to offer. See this one today - before its too late.
Property Features
Property Type: Residential - Condominium
Basement: None
Cooling: Central Air
Heating: Electric
Lot Size: COMMON
Stories: 4.0
Taxes: $2,607
Year Built: 1977
Feature Descriptions
Additional rooms: Foyer
Appliances: Range, Microwave, Dishwasher, Refrigerator, Electric Oven
Association Amenities: Coin Laundry, Elevator in Residence, Storage, Party Room, Pool, Security Door Lock(s)
Association Includes: Water, Insurance, Exterior Maintenance, Lawn Care, Scavenger, Snow Removal
Dining Room: L-shaped
Exterior: Brick
HOA Fee: 298/ Monthly
Laundry: Common Area
Lot Dimensions: COMMON
Other Equipment: TV-Cable, CO Detectors, Ceiling Fan(s)
Parcel#: 08144010781007
Parking: Unassigned, Yes, Other
Pet Allowed: Cats OK, Dogs OK
Sewer: Public Sewer
Total Rooms: 4
Township: Elk Grove
Water: Lake Michigan
Room Sizes
Foyer: 14X9
Dining Room: 11X9
Kitchen: 11X11
Living Room: 20X17
Primary Bedroom: 14X12
Local Schools
High School: Prospect High School
Middle School: Friendship Junior High School
Elementary School: Brentwood Elementary School
School District: District 214
Listed By / Shown By
Listed By
Agency Name: Keller Williams ONEChicago
Agency Phone: 312-216-2422
Shown By
Agency Title: Key Realty
Agency Phone: 877-539-7589

Estimate Your Payment
Estimated Payment
$ 1,158.40 per month $894.51 Principal & Interest $217.25 Property Tax $46.64 Homeowner's Insurance
601 W Huntington Commons Road, Unit 302 | MLS# 12717907
This condo located at 601 W Huntington Commons Road, Unit 302, Mount Prospect, IL 60056 is currently listed for sale with an asking price of $159,913. This property was built in 1977 and has 1 bedrooms and 1 full baths with 975 sq. ft. W Huntington Commons Road, Unit 302 is located within the District 214 school district. Search Mount Prospect real estate on www.ikeyrealty.com today.