
BEDS4
BATHS3 full
SQUARE FEET1,866
MLS#L4965331
STATUS(Bank Owned) - Active
PROPERTY TYPEResidential - Single Family
SUBDIVISIONLAKE RUTH ESTATES
Property Description
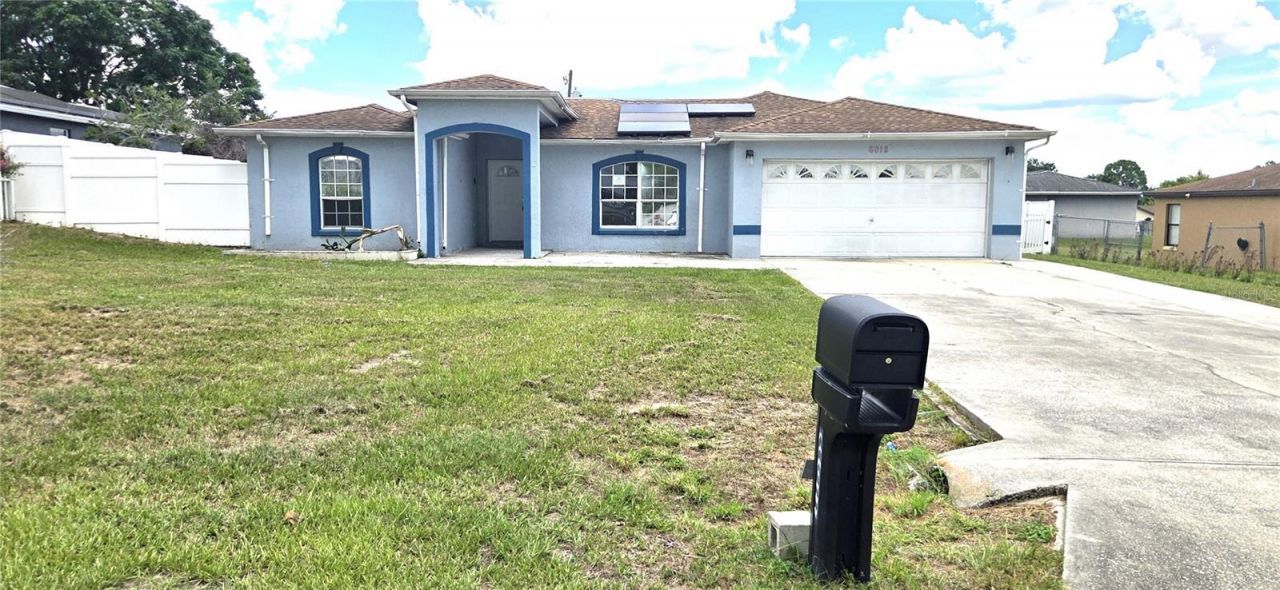
Calling all investors! Great opportunity to renovate and bring this 4-bedroom, 3-bath single-family home back to life. Located on a quiet Dundee street with no HOA and just three houses from beautiful Lake Ruth, featuring a walking path around the lake and a nearby playground. The home offers two primary en-suite bedrooms, a 2-car garage with opener, no carpet, a newer roof (2018), and a large fenced backyard with a concrete patio. Renovation is needed in the kitchen/family room area along with other cosmetic repairs. Cash purchase or renovation loan only. Great potential for an investor or buyer looking for a project in a desirable location!
Property Features
Property Type: Residential - Single Family
Cooling: Central Air
Fenced: Yes
Garage: 2 car attached
Heating: Central, Electric, Heat Pump
Lot Size: 0.26 Acres
Roof Type: Shingle
Stories: 1.0
Taxes: $134
Year Built: 1998
Amenities
Ceiling Fans(s)
Eat-in Kitchen
Thermostat
Walk-In Closet(s)
Private Mailbox
Private Yard
Feature Descriptions
Additional Rooms: Family Room, Formal Dining Room Separate, Formal Living Room Separate, Interior In-Law Suite w/No Private Entry
Appliances: None
Directions: From the Intersection of SR17 and Frederick Ave, go East on Frederick Ave to left on Lake Ruth Drive E, to 3rd house on right.
Exterior: Block, Stucco
Fencing: Vinyl
Flood Zone Code: X
Flooring: Ceramic Tile, Luxury Vinyl
Foundation: Slab
Home Warranty Y/N: No
Listing Terms: Cash
Lot Dimensions: 0.26
Other Equipment: Private Yard
Ownership: Fee Simple
Parking: Driveway
Parking Notes: Driveway
Patio/Porch: Patio
Property Attached Y/N: No
Property Sub-Type: Single Family Residence
Security: Smoke Detector(s)
Sewer: Septic Tank
Showing Instructions: Combination Lock Box, Go Direct, See Remarks, ShowingTime
Special Sale Provisions: Government Owned
Utilities: BB/HS Internet Available, Cable Available, Electricity Connected, Public, Water Connected
Water: Public
Water Access Y/N: No
Room Sizes
Kitchen: 12x12
Family Room: 12x14
Dining Room: 11x12
Living Room: 11x17
Primary Bedroom: 12x14
Bedroom 2: 12x12
Bedroom 3: 12x12
Bedroom 4: 11x12
Local Schools
High School: Haines City Senior High
Middle School: Dundee Ridge Middle
Elementary School: Dundee Elem
Listed By / Shown By
Listed By
Agency Name: VIEWPOINT VALUE REALTY
Agency Contact: 863-617-7015
Shown By
Agency Title: Key Realty
Agency Phone: 877-539-7589

Estimate Your Payment
Estimated Payment
$ 1,164.70 per month $1,096.37 Principal & Interest $11.17 Property Tax $57.17 Homeowner's Insurance
6012 Lake Ruth Drive E | MLS# L4965331
This single family home located at 6012 Lake Ruth Drive E, Dundee, FL 33838 is currently listed for sale with an asking price of $196,000. This property was built in 1998 and has 4 bedrooms and 3 full baths with 1866 sq. ft. Lake Ruth Drive E is located in the LAKE RUTH ESTATES subdivision. Search LAKE RUTH ESTATES real estate on www.ikeyrealty.com today.