
BEDS3
BATHS2 full 1 partial
SQUARE FEET2,728
MLS#1066610
STATUSActive
PROPERTY TYPEResidential - Single Family
SUBDIVISIONFox Run Sub 3rd Fg
SCHOOLGreeley 6
Property Description
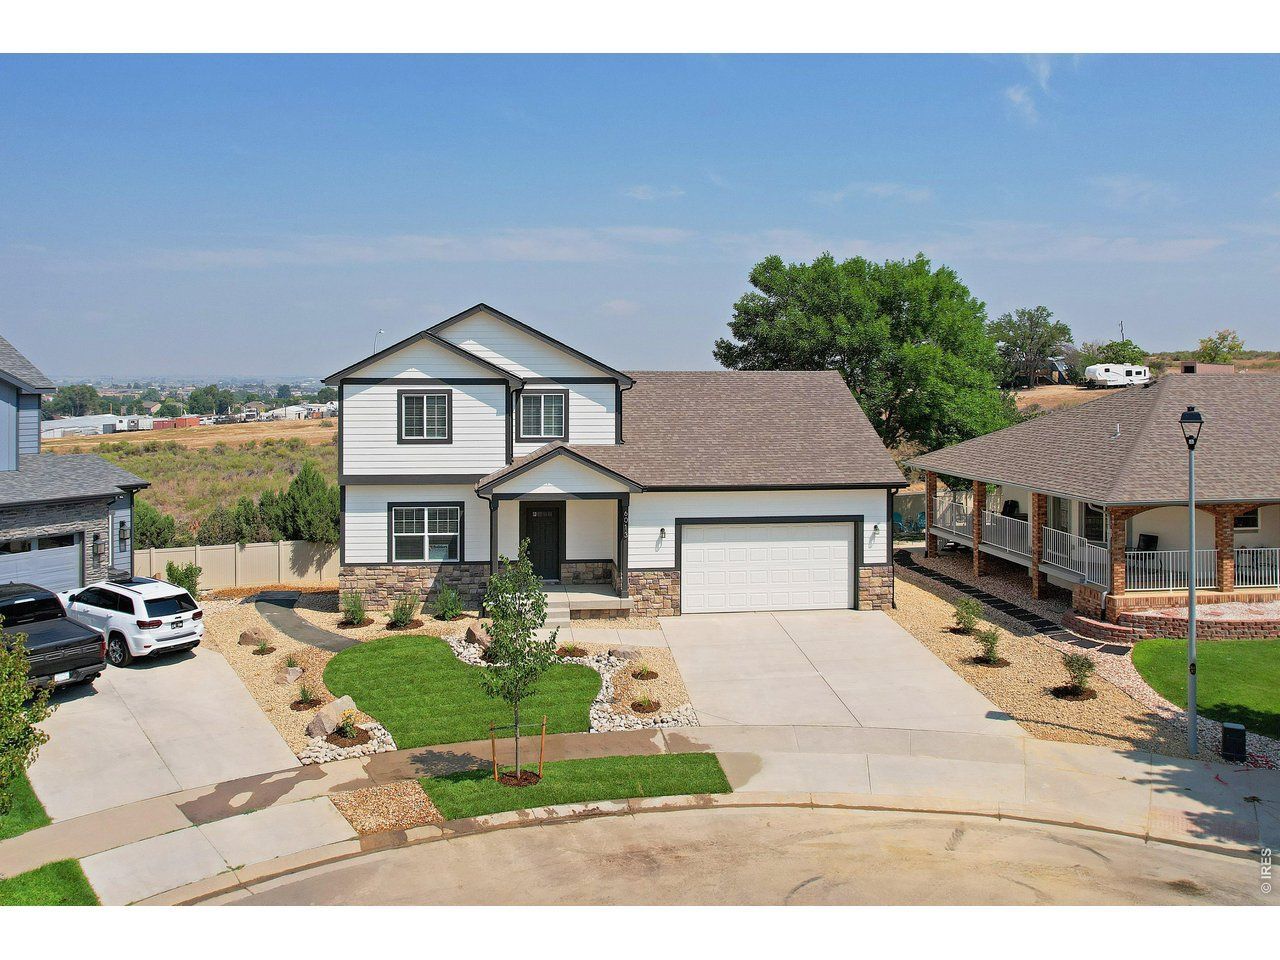
Welcome home to this beautiful NEW 3-bedroom, 3-bath, two-story home featuring a bright, open floor plan and stylish finishes throughout. The spacious kitchen is the heart of the home with white cabinetry, a large center island with seating, stainless steel appliances, abundant counter space, and plenty of storage. The kitchen opens to the dining and living areas, creating a great space for entertaining and everyday living. Upstairs, the primary suite features a spacious bathroom with dual sinks, a large walk-in shower, and a walk-in closet. Additional features include central A/C, window blinds, a 2-car garage, and a deck overlooking the backyard. Outside, enjoy fully completed landscaping that combines attractive, low-maintenance design. Located near the ball fields, schools, and recreation areas, this home offers a great combination of modern finishes, outdoor space, and convenience. Move-in ready with A/C, blinds, landscaping, appliances, and more already included! The builder incentive is worth $10,000. Come check out this great new home!
Property Features
Property Type: Residential - Single Family
Basement: Unfinished
Basement: Yes
Cooling: Ceiling Fan(s)
Garage: 2 car attached
Heating: Forced Air
Lot Size: 0.14 Acres
Roof Type: Composition
Stories: 2.0
Taxes: $1,849
Year Built: 2026
Amenities
Eat-in Kitchen
Pantry
Sprinkler System
Oversized Garage
Feature Descriptions
Appliances: Electric Range, Dishwasher, Microwave
Association Fee: $124/Quarterly
Association Fee Includes: Common Amenities
Builder Name: Park Place Homes
Days on Site: 22
Electric: Xcel Energy
Exterior: Frame
Fencing: Partial
HOA Y/N: Yes
Lot Features: Cul-De-Sac, Paved, Mineral Rights Excluded
Parcel Number: R2501303
Parking Features: Attached
Patio And Porch: Deck
Road Frontage: City Street
Special View Info: City
SQ FT Main: 946
SQ FT Total: 2728
SQ FT Upper: 836
Utilities: Natural Gas Available, Electricity Available
Water: City
Window Features: Window Coverings
Local Schools
High School: Greeley Central
Middle School: Heath
Elementary School: Monfort
School District: Greeley 6
Listed By / Shown By
Listed By
Agency Name: RF Homes
Agency Contact: 9703010021
Shown By
Agency Title: Key Realty
Agency Phone: 877-539-7589

Estimate Your Payment
Estimated Payment
$ 3,332.19 per month $3,020.61 Principal & Interest $154.08 Property Tax $157.50 Homeowner's Insurance
6013 13th St | MLS# 1066610
This single family home located at 6013 13th St, Greeley, CO 80634 is currently listed for sale with an asking price of $540,000. This property was built in 2026 and has 3 bedrooms and 2 full and 1 partial baths with 2728 sq. ft. 13th St is located in the Fox Run Sub 3rd Fg subdivision within the Greeley 6 school district. Search Fox Run Sub 3rd Fg real estate on www.ikeyrealty.com today.