
BEDS4
BATHS2 full 1 partial
SQUARE FEET1,798
MLS#10007509
STATUSPending
PROPERTY TYPEResidential - Single Family
SUBDIVISIONHighland Terrace
SCHOOLSylvania
Property Description
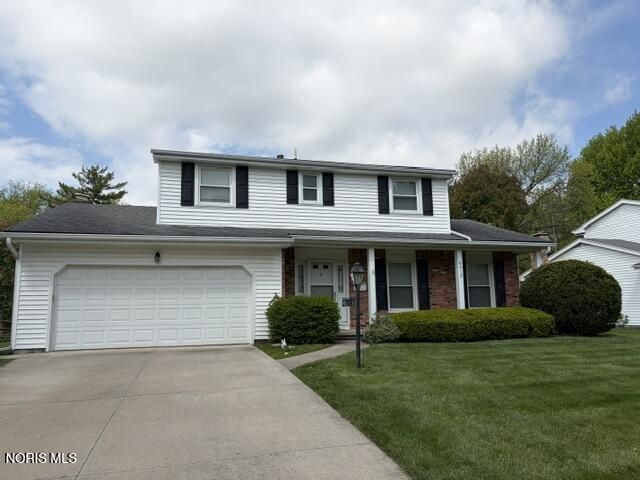
Sylvania 4 bedroom, 2 1/2 bath, 2-story located in convenient Highland Terrace Subdivision. Formal dining room, eat-in kitchen leading to family room with wood burner. Off family room there's a 19' x 11' enclosed porch ideal for entertaining. Basement has a 23' x 12' semi-finished rec area and plenty of storage. All appliances remain. Could use some updates, but an excellent Sylvania buy!
Property Features
Property Type: Residential - Single Family
Basement: Yes
Basement: Partial, Partially Finished
Cooling: Central Air
Fireplaces: 1
Garage: 2 car attached
Heating: Forced Air, Natural Gas
Home Style: Traditional
Lot Size: 0.26 Acres
Roof Type: Asphalt, Shingle
Stories: 2.0
Year Built: 1971
Amenities
Ceiling Fan(s)
Eat-in Kitchen
Feature Descriptions
Appliances: Dishwasher, Water Heater, Disposal, Electric Range, Free-Standing Freezer
Days on Site: 21
Door Features: Sliding Doors
Exterior: Brick, Vinyl Siding
Fireplace: Family Room, Wood Burning
Flooring: Carpet, Laminate
Laundry: In Basement
Lot: Near Golf Course
Lot Dimensions: 80X140
Other Equipment: Radon Mitigation System
Parcel#: 82-21884
Parking: Concrete, Attached Garage, Driveway
Parking Notes: Concrete, Attached Garage, Driveway
Patio/Porch: Enclosed Porch, Rear Porch
Sewer: Sanitary Sewer, Storm Sewer
Utilities: Natural Gas Connected
Water: Public
Window: Window Coverings
Room Sizes
Living Room: Level - Main
Dining Room: Level - Main
Kitchen: Level - Main
Family Room: Level - Main
Primary Bedroom 1: Level - Upper
Bedroom 2: Level - Upper
Bedroom 3: Level - Upper
Bedroom 4: Level - Upper
Local Schools
High School: Northview
Middle School: None
Elementary School: Highland
School District: Sylvania
Listed By / Shown By
Listed By
Agency Name: Howard Hanna
Agency Phone: 419-535-0011
Shown By
Agency Title: Key Realty
Agency Phone: 877-539-7589

Estimate Your Payment
Estimated Payment
$ 1,647.32 per month $1,565.68 Principal & Interest $0.00 Property Tax (data not provided by mls) $81.64 Homeowner's Insurance
6013 Wakefield Drive | MLS# 10007509
This single family home located at 6013 Wakefield Drive, Sylvania, OH 43560 is currently listed for sale with an asking price of $279,900. This property was built in 1971 and has 4 bedrooms and 2 full and 1 partial baths with 1798 sq. ft. Wakefield Drive is located in the Highland Terrace subdivision within the Sylvania school district. Search Highland Terrace real estate on www.ikeyrealty.com today.