
BEDS4
BATHS2 full
SQUARE FEET2,220
MLS#260012199
STATUSActive
PROPERTY TYPEResidential - Single Family
SUBDIVISIONHidden Canyon 2
Property Description
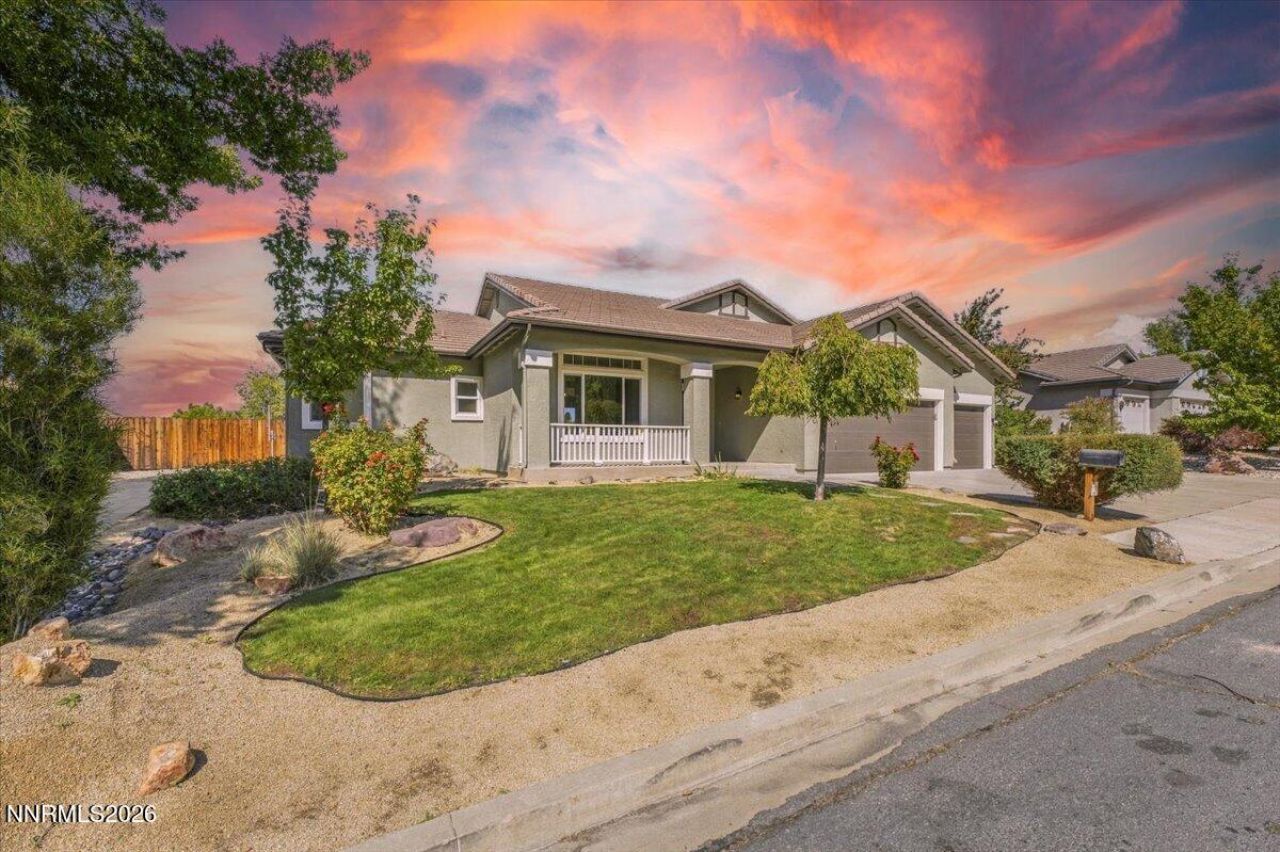
Welcome to this beautifully remodeled 4-bedroom, 2-bath home in the sought-after Hidden Valley neighborhood. Thoughtfully updated throughout, this home offers a fresh, modern feel while remaining comfortable and functional for everyday living. The spacious layout provides plenty of room for family, guests, or a home office, while the three-car garage offers ample space for vehicles, storage, and all your extras. Outside, minimalist landscaping creates a clean, low-maintenance setting, allowing you to spend less time on upkeep and more time enjoying your home. With its extensive updates, generous garage space, and desirable Hidden Valley location, this home is truly move-in ready and ready for its next owner.
Property Features
Property Type: Residential - Single Family
Cooling: Central Air
Fireplaces: 1
Garage: 3 car attached
Heating: Natural Gas
Lot Size: 0.34 Acres
Roof Type: Tile
Stories: 1.0
Taxes: $4,040
Year Built: 1997
Amenities
Kitchen Island
Walk-In Closet(s)
Feature Descriptions
Additional Rooms: None
Appliances: Dishwasher, Gas Range, Microwave
City Limits: Yes
Construction Type: Site/Stick-Built
Cooling Y/N: Yes
Dining: Kitchen Combination
Exterior: Stucco
Fencing: Partial
Fireplace: Gas
Fireplace Y/N: Yes
Flooring: Carpet, Luxury Vinyl
Foundation: Crawl Space
Heating Y/N: Yes
Kitchen: Built-In Dishwasher, Built-In Microwave, Kitchen Island
Laundry Features: Laundry Room, Sink, Cabinets
Living Room: Family Room Combination
Lot Features: Level, Sprinklers In Front
Master Bedroom: Double Sinks, Garden Tub, Shower Stall, Walk-In Closet(s)
OtherStructures: None
Parcel #: 051-462-03
Parking: Attached, Garage
Road Frontage: Public
Security Features: Carbon Monoxide Detector(s), Smoke Detector(s)
Sewer: Public Sewer
Sprinklers: Front
SQFT Living: 2220
Utilities: Electricity Connected, Natural Gas Connected, Sewer Connected, Water Connected
Water: Public
Water Rights Y/N: No
Window Features: Double Pane Windows
Local Schools
High School: Wooster
Middle School: Pine
Elementary School: Hidden Valley
Listed By / Shown By
Listed By
Agency Name: RidgeNV, LLC
Agent Name: Rebecca Smith
Agency Phone: 775-813-8043
Agent Phone: 530-386-6556
Shown By
Agency Title: Key Realty
Agency Phone: 877-539-7589

Estimate Your Payment
Estimated Payment
$ 5,485.79 per month $4,893.94 Principal & Interest $336.67 Property Tax $255.18 Homeowner's Insurance
6015 Clear Creek Drive | MLS# 260012199
This single family home located at 6015 Clear Creek Drive, Reno, NV 89502 is currently listed for sale with an asking price of $874,900. This property was built in 1997 and has 4 bedrooms and 2 full baths with 2220 sq. ft. Clear Creek Drive is located in the Hidden Canyon 2 subdivision. Search Hidden Canyon 2 real estate on www.ikeyrealty.com today.