
BEDS5
BATHS5 full 1 partial
SQUARE FEET5,544
MLS#22131424
STATUSActive
PROPERTY TYPEResidential - Single Family
SUBDIVISIONPhillips Manor
SCHOOLBrownsburg Community School Corp
Property Description
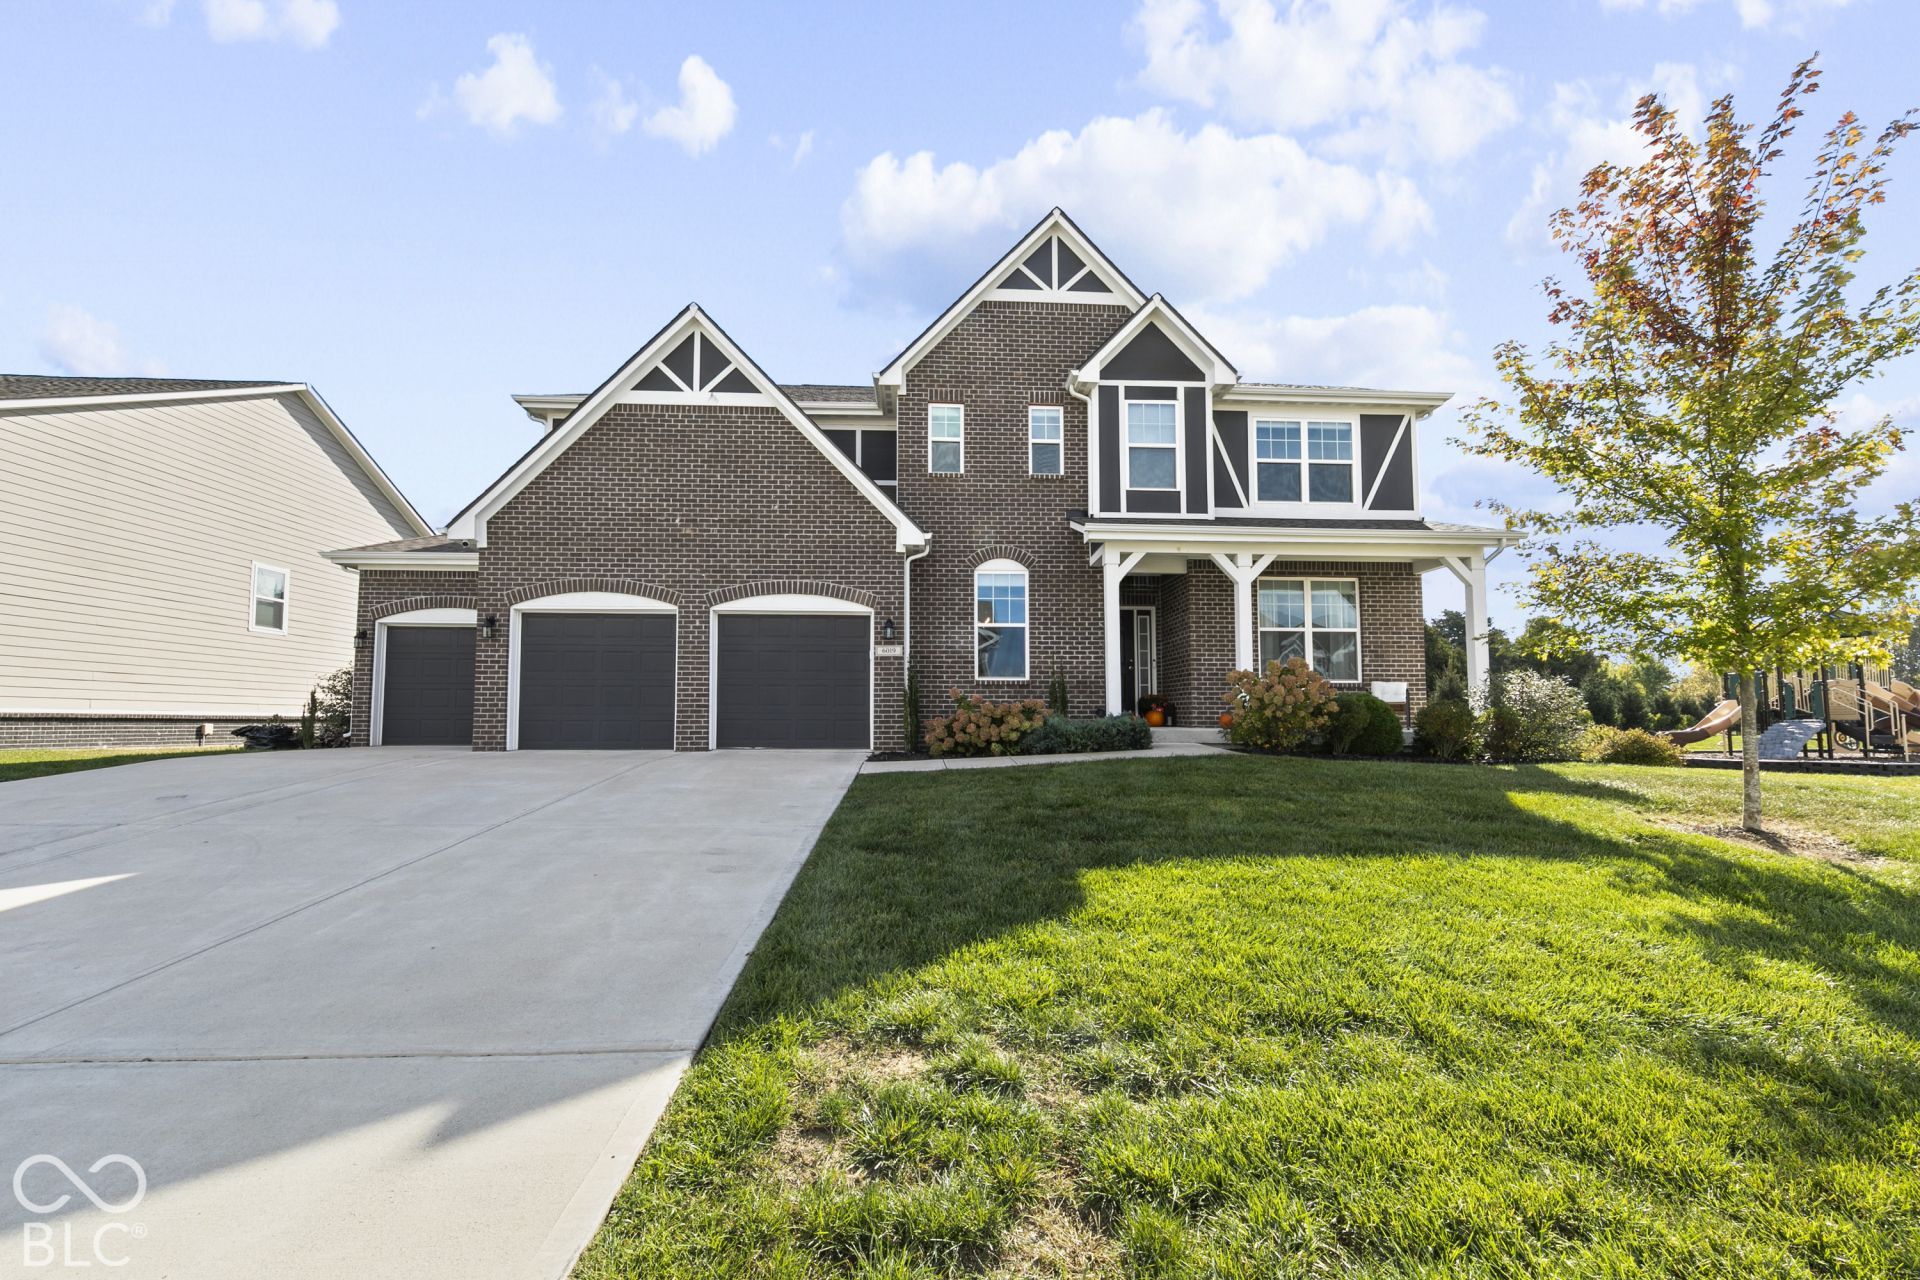
Welcome to your absolutely stunning recently built 5-bedroom, 5.5-bathroom custom home in Brownsburg's own Phillips Manor! Step inside to a light filled open layout anchored by a soaring 2 story great room featuring coffered ceilings, floor to ceiling matte black fireplace and an elegant formal dining room featuring a custom accent wall and tray ceilings. The chef's kitchen serves as an entertainer's dream, complete with premium quartz countertops, large eat-in island, high end stainless steel appliances, range hood, subway tile backsplash, a spacious walk-in pantry and a sun-drenched breakfast nook opening out to the rear patio. Designed for effortless main-level living, the main floor hosts two bedrooms, including one bedroom with an ensuite featuring custom decorative wainscoting. Don't miss the practical mudroom with built-in storage leading to the attached 3-car garage. Upstairs, the primary suite is a private sanctuary showcasing tray ceilings, a massive walk-in closet with custom shelving, and a luxury ensuite bath with a separate water closet and a tiled walk-in shower equipped with dual showerheads. Two additional upstairs bedrooms include custom feature walls and wainscoting, accompanied by a spacious loft and a convenient second-floor laundry room. The finished basement adds versatile space for a home theater, gym or playroom, complete with a full bath and a dedicated storage area. Outside, the backyard serves as a private oasis, featuring a custom stone patio under a large louvered pergola, side privacy fencing and professional landscaping. Located just moments away from all that Brownsburg has to offer! Come see it today!
Property Features
Property Type: Residential - Single Family
Cooling: Central Air
Fireplaces: 1
Garage: 3
Heating: Forced Air
Home Style: Tudor
Lot Size: 0.27 Acres
Stories: 2.0
Taxes: $6,604
Year Built: 2022
Appliances
Dishwasher
Dryer
Disposal
Exhaust Fan
Microwave
Gas Oven
Range Hood
Refrigerator
Washer
Water Heater
Water Softener Owned
Feature Descriptions
Basement: Egress Window(s), Full, Partially Finished, Storage Space
Bath: 1(Full-Basement), 1(Full-Main), 3(Full-Upper), 1(Half-Main)
Days on Site: 6
Eating Area: Breakfast Room, Formal Dining Room
Exterior: Vinyl With Brick
Fireplace: Living Room
Formal Dining: Yes
Foundation: Concrete Perimeter
InteriorFeatures: Cathedral Ceiling(s), Kitchen Island, Entrance Foyer, Paddle Fan, Hi-Speed Internet Availbl, Eat-in Kitchen, Pantry, Walk-In Closet(s)
Total Rooms: 9
Utility Options: Electricity Connected, Natural Gas Connected, Sewer Connected, Water Connected
Water: Public
Room Sizes
Living Room: 18x23
Dining Room: 10x19
Kitchen: 17x13
Laundry: 8x7
Primary Bedroom: 19x24
Bedroom 2: 13x16
Bedroom 3: 12x13
Bedroom 4: 12x15
Bedroom 5: 12x15
Local Schools
School District: Brownsburg Community School Corp
Listed By / Shown By
Listed By
Agency Name: Keller Williams Indpls Metro N
Agency Phone: 317-846-6300
Shown By
Agency Title: Key Realty
Agency Phone: 877-539-7589

Estimate Your Payment
Estimated Payment
$ 5,081.49 per month $4,306.60 Principal & Interest $550.33 Property Tax $224.55 Homeowner's Insurance
6019 Phillips Drive | MLS# 22131424
This single family home located at 6019 Phillips Drive, Brownsburg, IN 46112 is currently listed for sale with an asking price of $769,900. This property was built in 2022 and has 5 bedrooms and 5 full and 1 partial baths with 5544 sq. ft. Phillips Drive is located in the Phillips Manor subdivision within the Brownsburg Community School Corp school district. Search Phillips Manor real estate on www.ikeyrealty.com today.