
BEDS3
BATHS1
SQUARE FEET1,580
MLS#1944451
STATUSActive
PROPERTY TYPEResidential - Single Family
SUBDIVISIONMI
SCHOOLBellaire Public Schools
Property Description
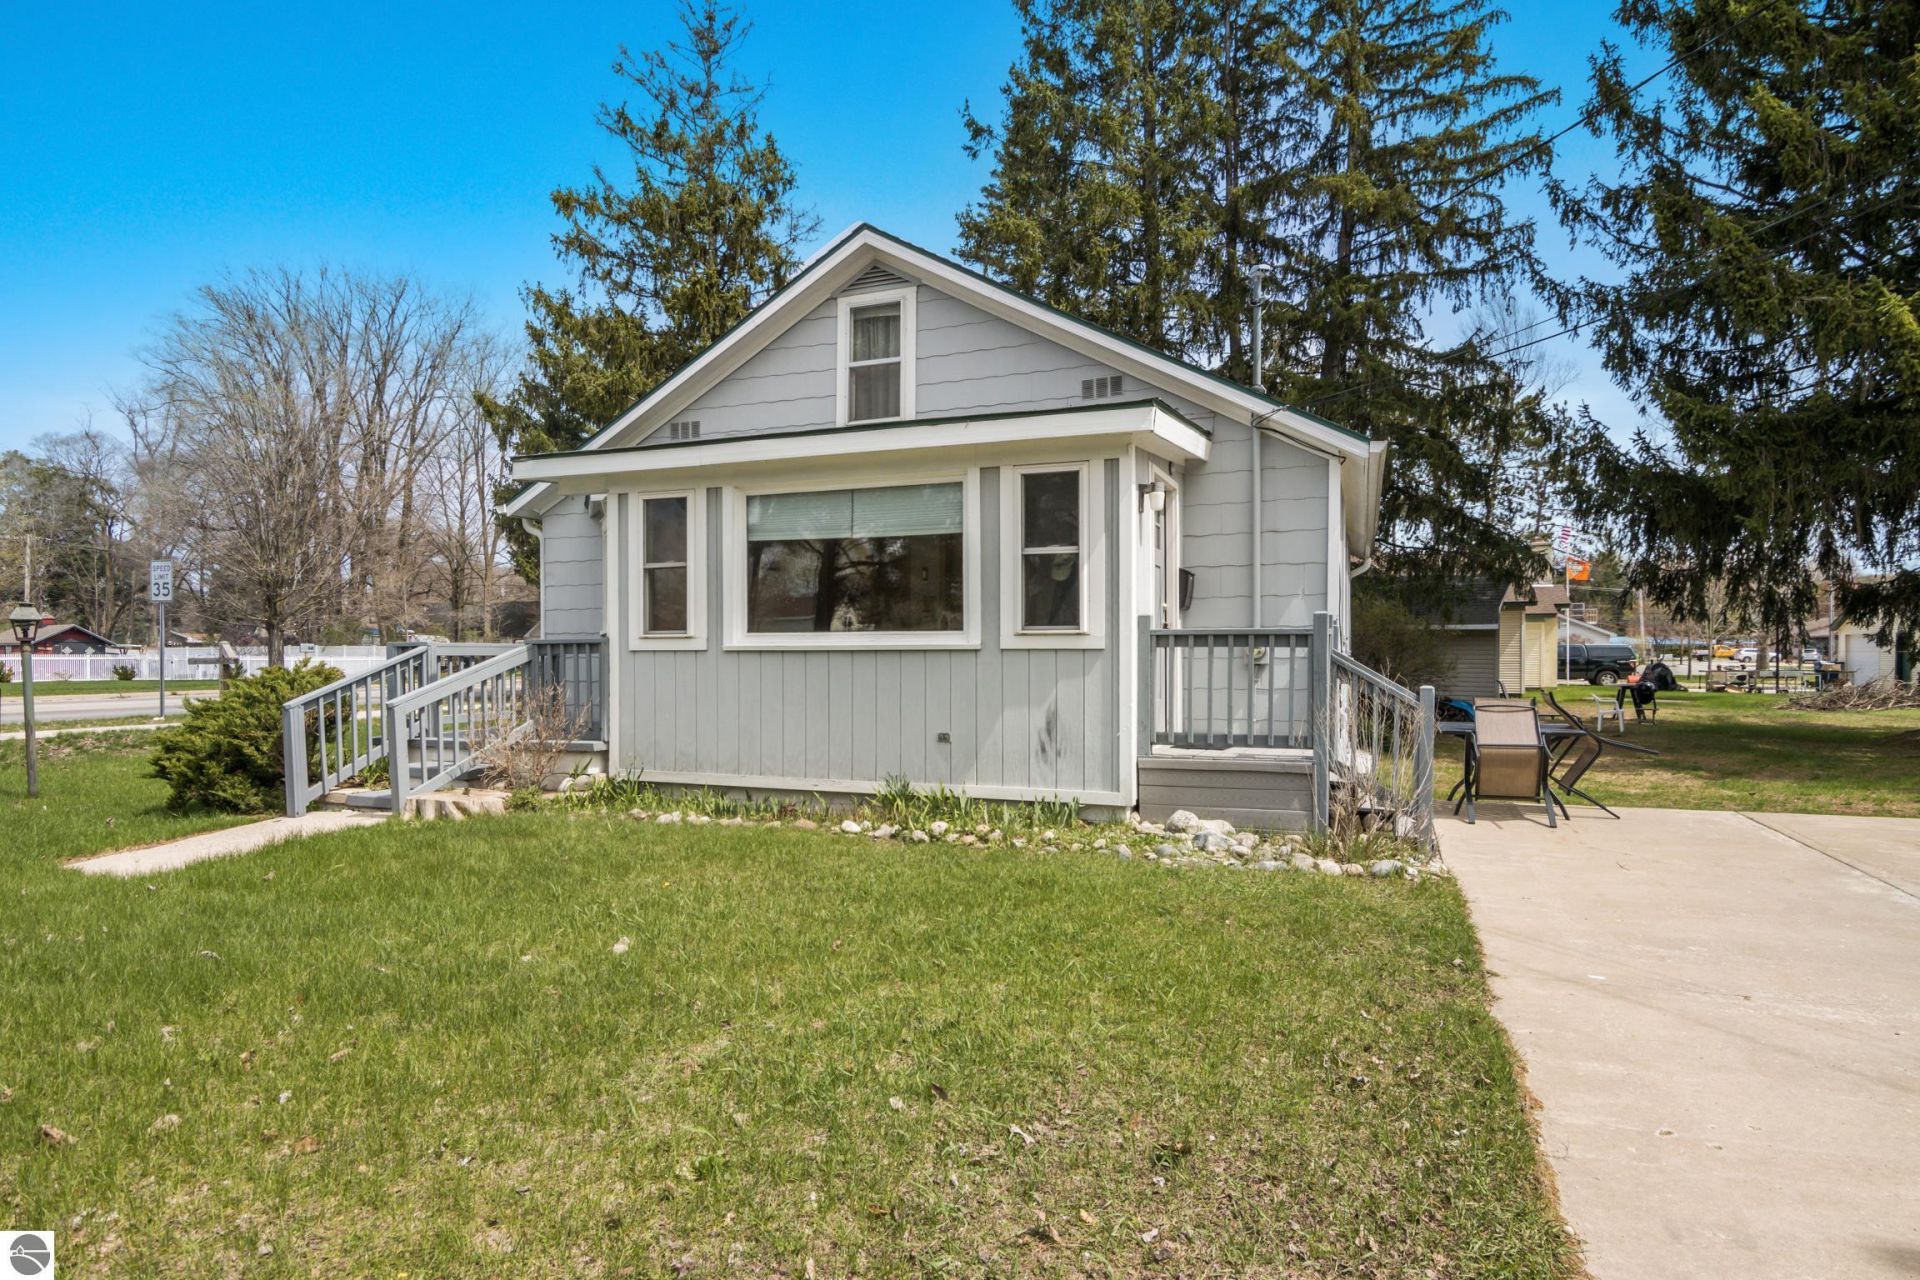
OPPORTUNITIES ABOUND FOR THIS IN-TOWN HOME! Cute 3-bedroom bungalow in a convenient Bellaire location. The living room features large picture windows and a stone, wood burning fireplace. A bright and cheery eat-in kitchen with white shaker style cabinetry, nice tile backsplash, and newer stainless appliances. Two main floor bedrooms and one upstairs bedroom; partially finished lower level; laundry room. Updates include newer windows, appliances, carpet and more. Ideal for an in-home business and short-term rentals are currently allowed. An added plus is the included extra building lot. Walk to downtown for dining and shopping, parks, recreation and more.
Property Features
Property Type: Residential - Single Family
Basement: Full, Daylight Windows, Finished Rooms
Home Style: 1.5 Story, 1.5 Story
Lot Size: 0.37 Acres
Roof Type: Asphalt
Year Built: 1962
Feature Descriptions
Above Ground Finished SQFT: 1260
Appliance(s)/Equipment: Refrigerator, Oven/Range, Dishwasher, Washer, Dryer, Curtain Rods, Ceiling Fan
Construction: Frame
Days on Site: 73
Exterior: Porch
Heating/Cooling: Forced Air, Central Air
Heating/Cooling Source: Natural Gas
Interior: Mud Room, Den/Study
Lot: Subdivision
Lot Dimensions: 103x159x99x161
Outbuilding(s): Yes
Road: Public Maintained, Blacktop
Sewer: Municipal
Water: Municipal
Waterfront Type: No
Room Sizes
Primary Bedroom: 11'6"x11'3" Level - Main Floor
Bedroom 2: 10'3"x12'8" Level - Main Floor
Bedroom 3: 18'x11' Level - Upper Floor
Kitchen: 13'x10'6" Level - Main Floor
Living Room: 12'4"x17'8" Level - Main Floor
Local Schools
School District: Bellaire Public Schools
Listed By / Shown By
Listed By
Agency Name: REMAX Of Elk Rapids
Agency Phone: 231-264-5400
Shown By
Agency Title: Key Realty
Agency Phone: 877-539-7589

Estimate Your Payment
Estimated Payment
$ 1,762.67 per month $1,675.32 Principal & Interest $0.00 Property Tax (data not provided by mls) $87.35 Homeowner's Insurance
602 Cayuga Street E | MLS# 1944451
This single family home located at 602 Cayuga Street E, Bellaire, MI is currently listed for sale with an asking price of $299,500. This property was built in 1962 and has 3 bedrooms with 1580 sq. ft. Cayuga Street E is located in the MI subdivision within the Bellaire Public Schools school district. Search MI real estate on www.ikeyrealty.com today.