
BEDS3
BATHS2 full
SQUARE FEET1,358
MLS#20262437
STATUS
PROPERTY TYPEResidential - Single Family
SCHOOLSandusky
Property Description
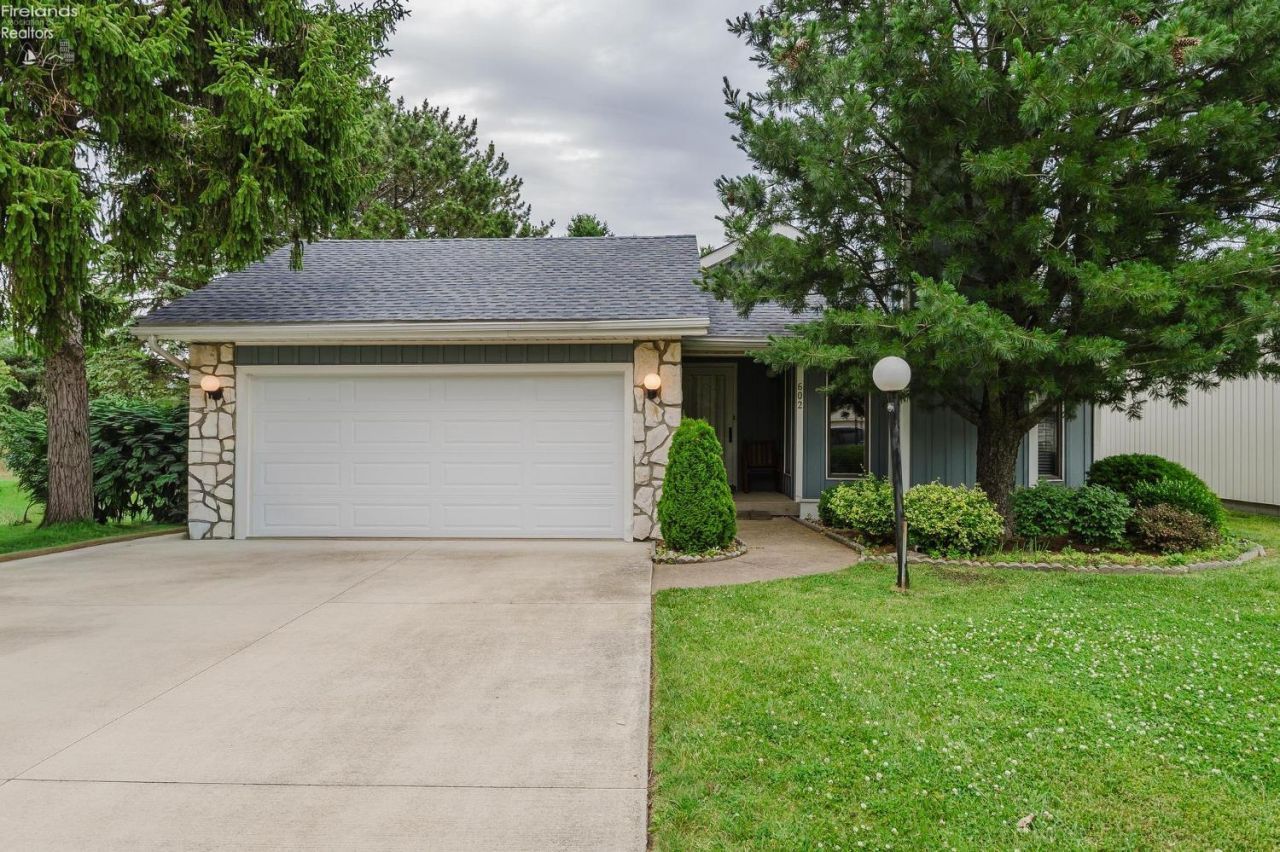
JUST LISTED!! Welcome to 602 Dorn Drive located in Sandusky's West End conveniently located close to the Route 2 bypass that goes to Cleveland, Toledo and the Marblehead/Catawba Island/Port Clinton area. This vinyl/stone sided ranch home has 3 bedrooms and 2 full bathrooms; one of the full bathrooms is in the primary bedroom. Good sized living room with wood burning fireplace, extra large dining room with patio slider door to the side yard patio. The extra large dining room could be a dining/family room combination. The kitchen has many cabinets and lots counter space, all the appliances stay with the property. The other 2 bedrooms are good sized both have big closets. Additional features are central air, 2 car attached garage with storage, wide driveway, good sized back yard, newer roof, 150 amp service, quick possession and more.
Property Features
Property Type: Residential - Single Family
Cooling: Central
Heating: Electric
Home Style: 1 Story
Lot Size: 0.24 Acres
Roof Type: Asphalt
Stories: 1.0
Year Built: 1979
Feature Descriptions
Days on Site: 7
Exterior: Stone, Vinyl Siding
Features: Cable, Ceiling Fan, Dishwasher, Dryer, Fireplace:Wood Burn, Garbage Disposal, Gas Available, Kitchen Ventilator, Microwave, Range, Refrigerator, Sump Pump, Thermo Pane, Washer
Formal Dining: Yes
HOA Fee: 0.00
Lot Dimensions: 65x162.01
Parking Notes: Attached, Garage Door Opener, Off Street, Paved Drive
Sewer: Public Sewer
Water: Public
Room Sizes
Primary: 13x11 Level - Main
Bedroom 2: 12x10 Level - Main
Bedroom 3: 11x10 Level - Main
Dining Room: 18x13 Level - Main
Foyer: 9x6
Kitchen: 12x9 Level - Main
Living Room: 15x13 Level - Main
Local Schools
School District: Sandusky
Listed By / Shown By
Listed By
Agency Name: RE/MAX Quality Realty - Sandusky
Shown By
Agency Title: Key Realty
Agency Phone: 877-539-7589

Estimate Your Payment
Estimated Payment
$ 1,235.34 per month $1,174.12 Principal & Interest $0.00 Property Tax (data not provided by mls) $61.22 Homeowner's Insurance
602 Dorn Drive | MLS# 20262437
This single family home located at 602 Dorn Drive, Sandusky, OH 44870 is currently listed for sale with an asking price of $209,900. This property was built in 1979 and has 3 bedrooms and 2 full baths with 1358 sq. ft. Dorn Drive is located within the Sandusky school district. Search Sandusky real estate on www.ikeyrealty.com today.