
BEDS4
BATHS2 full 1 partial
SQUARE FEET2,720
MLS#834217
STATUSPending
PROPERTY TYPEResidential - Single Family
SUBDIVISIONSimkos Add
Property Description
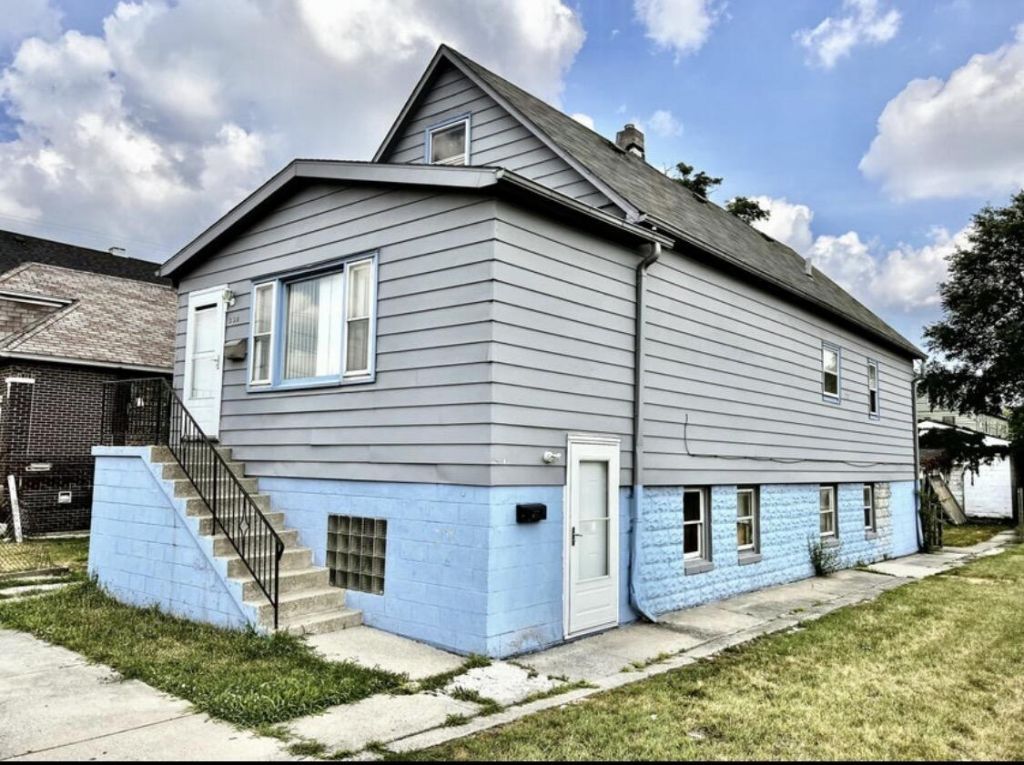
Spacious 4 bed, 3 bath home offering flexible living options! Ideal for related living, live-in rental (occupy one level and rent another), or potential multi-unit setup. Furnace is 1 year old and home features new entry doors with front, side, and rear entrances. Lower level includes kitchen, full bath, living room, and 2 bedrooms. Main level offers its own kitchen, full bath, and 1 bedroom. Upper level has 2 large rooms and a half bath. Three separate entry areas provide natural separation between levels. Sold as-is. Needs TLC but offers strong potential and versatility. Bring your vision and schedule your showing today--opportunities like this don't last long!
Property Features
Property Type: Residential - Single Family
Garage: 2
Heating: Forced Air
Lot Size: 0.08 Acres
Stories: 2.0
Taxes: $1,114
Year Built: 1907
Amenities
Eat-in Kitchen
Country Kitchen
Walk-In Closet(s)
In-Law Floorplan
Appliances
Gas Range
Refrigerator
Feature Descriptions
Days on Site: 101
Lot: Back Yard
Parking Features: On Street
Rooms Total: 12
Sewer: Public Sewer
Utilities: Electricity Connected, Natural Gas Connected
Water: Public
Room Sizes
Living Room: 15.5 x 11.9
Dining Room: 20.0 x 8.0
Kitchen: 13.2 x 10.3
Kitchen: 13.0 x 10.1
Primary Bedroom: 12.0 x 8.1
Bedroom 2: 12.3 x 7.2
Bedroom 3: 12.0 x 7.1
Bonus Room: 16.0 x 11.0
Bonus Room: 12.5 x 12.5
Family Room: 15.7 x 10.1
Foyer: 15.8 x 7.4
Foyer: 12.0 x 7.0
Listed By / Shown By
Listed By
Agency Name: Heritage Real Estate Services,
Agency Phone: (219) 613-3968
Shown By
Agency Title: Key Realty
Agency Phone: 877-539-7589

Estimate Your Payment
Estimated Payment
$ 799.08 per month $671.25 Principal & Interest $92.83 Property Tax $35.00 Homeowner's Insurance
602 E 150th Street | MLS# 834217
This single family home located at 602 E 150th Street, East Chicago, IN 46312 is currently listed for sale with an asking price of $120,000. This property was built in 1907 and has 4 bedrooms and 2 full and 1 partial baths with 2720 sq. ft. E 150th Street is located in the Simkos Add subdivision. Search Simkos Add real estate on www.ikeyrealty.com today.