
BEDS4
BATHS2 full 1 partial
SQUARE FEET2,508
MLS#22117460
STATUSActive
PROPERTY TYPEResidential - Single Family
SUBDIVISIONCrosswind Commons
Property Description
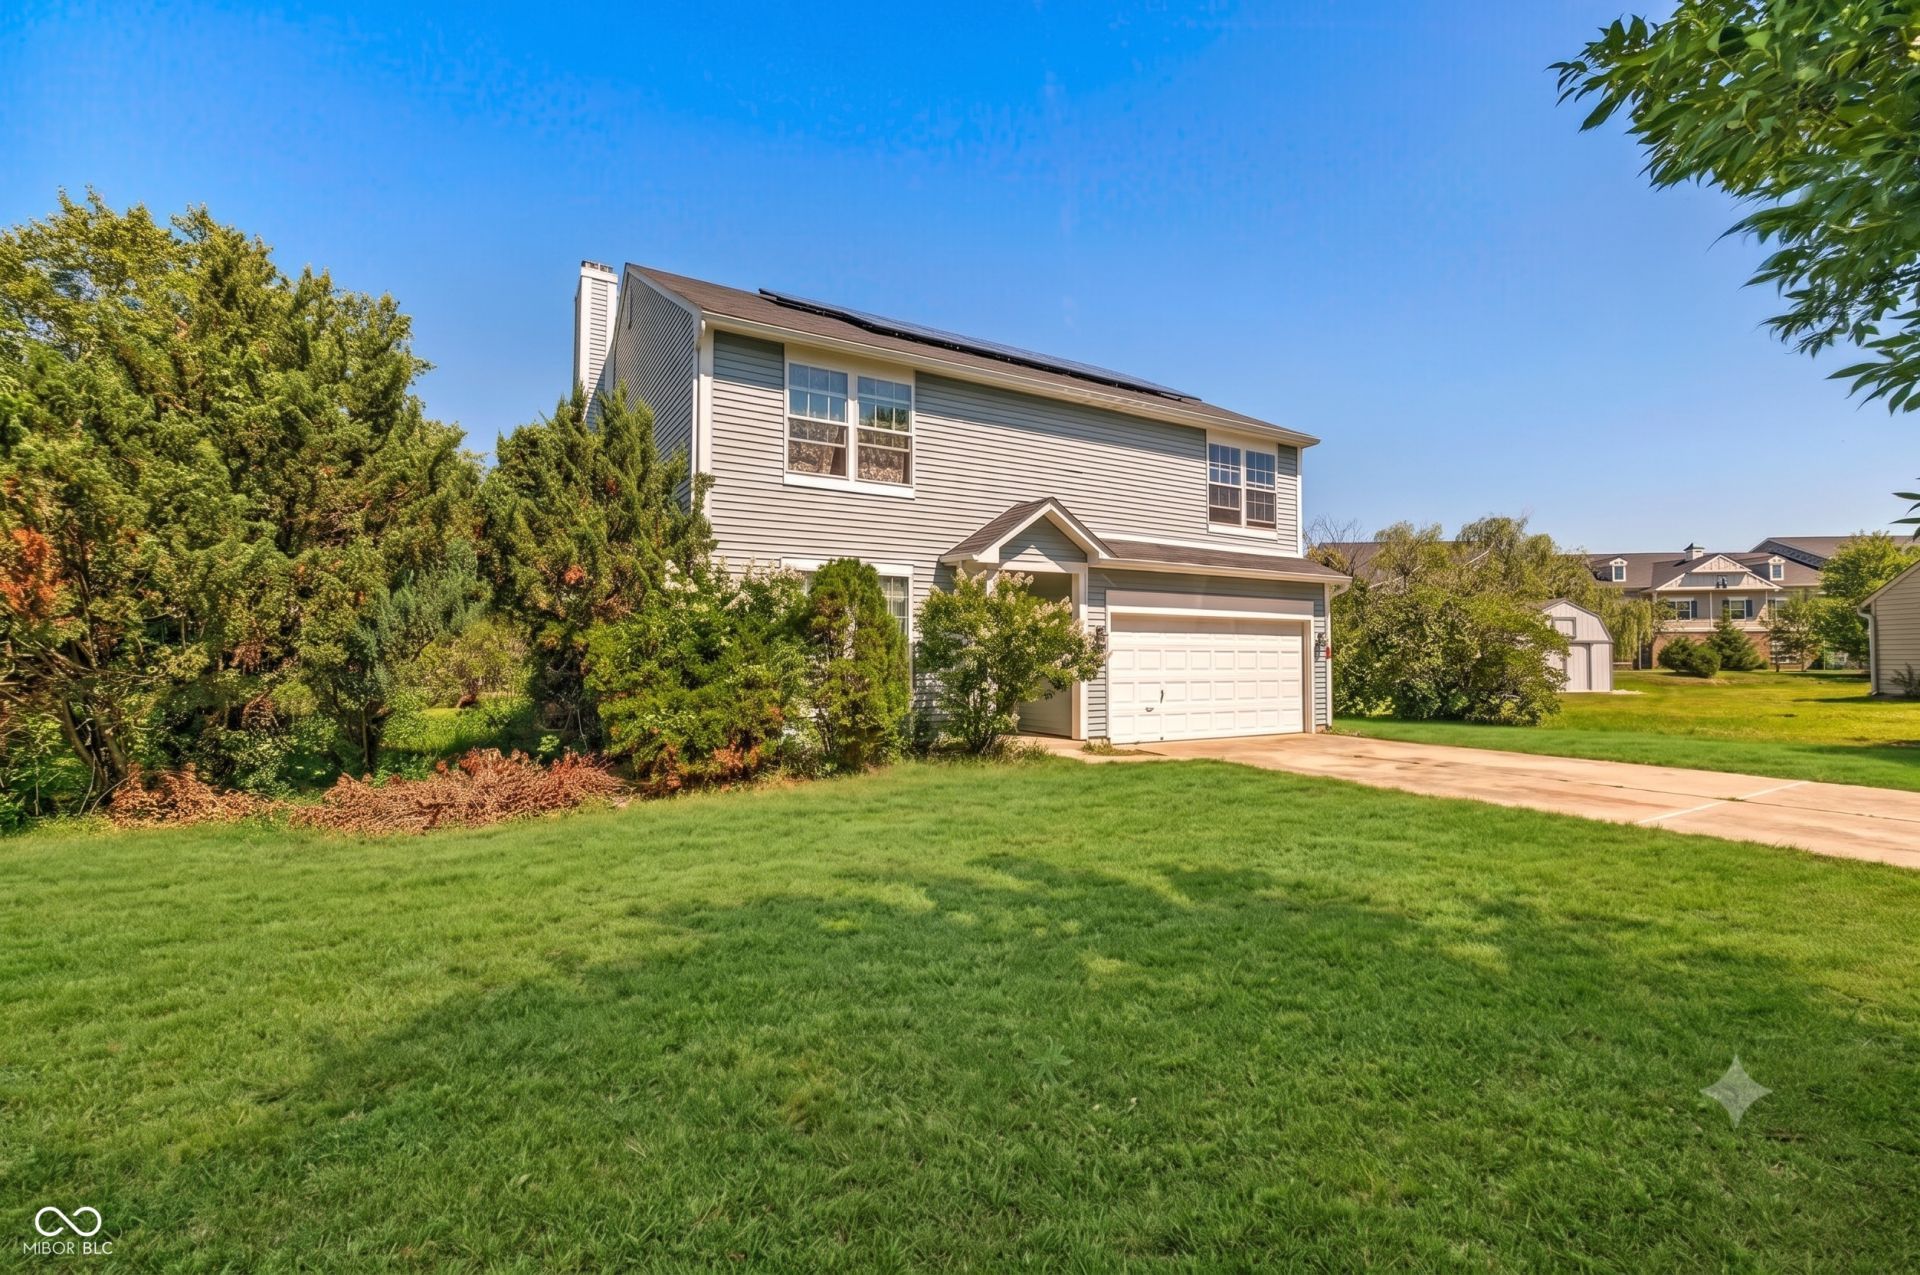
Set deep back from the street on nearly half an acre of sprawling lawn, this Westfield retreat combines daily outdoor freedom, adaptable living space, and immediate equity potential! Lush mature trees buffer the property, leading up an extended driveway to a light-filled interior designed for entertaining. The main level seamlessly connects a cozy living room centered around a classic brick-hearth fireplace with a sunlit eat-in kitchen. Sliding glass doors open out to a massive backyard framed by mature evergreens, creating an effortless layout for weekend outdoor gatherings and summer cookouts. Upstairs, spacious sleeping quarters are complemented by a versatile open loft that easily functions as a media room, play space, or dedicated home office. Priced aggressively to sell, this home offers an unbeatable chance for an owner-occupant to build instant equity by completing the mid-renovation kitchen flooring project. Complete with roof-mounted solar panels to slash monthly utility bills, this is an incredible value-add canvas in Hamilton County!
Property Features
Property Type: Residential - Single Family
Cooling: Central Air
Garage: 2
Heating: Electric, Forced Air
Home Style: Traditional
Lot Size: 0.47 Acres
Stories: 2.0
Taxes: $2,756
Year Built: 2000
Appliances
Dryer
Electric Oven
Refrigerator
Washer
Water Heater
Feature Descriptions
Bath: 2(Full-Upper), 1(Half-Main)
Days on Site: 4
Eating Area: Dining Combo/Living Room
Exterior: Vinyl Siding
Foundation: Slab
InteriorFeatures: Ceiling Vaulted, Hi-Speed Internet Availbl
Total Rooms: 10
Utility Options: Cable Available, Electricity Connected, Sewer Connected, Water Connected
Water: Public
Room Sizes
Living Room: 15x15
Dining Room: 10x15
Kitchen: 11x15
Laundry: 6x10
Primary Bedroom: 16x18
Bedroom 2: 12x12
Bedroom 3: 11x12
Bedroom 4: 10x12
Loft: 14x14
Local Schools
High School: Westfield High School
Middle School: Westfield Middle School
Listed By / Shown By
Listed By
Agency Name: The Indy Realty Shop
Agency Phone: 317-660-1304
Shown By
Agency Title: Key Realty
Agency Phone: 877-539-7589

Estimate Your Payment
Estimated Payment
$ 2,289.55 per month $1,957.80 Principal & Interest $229.67 Property Tax $102.08 Homeowner's Insurance
602 Zephyr Way | MLS# 22117460
This single family home located at 602 Zephyr Way , Westfield, IN 46074 is currently listed for sale with an asking price of $350,000. This property was built in 2000 and has 4 bedrooms and 2 full and 1 partial baths with 2508 sq. ft. Zephyr Way is located in the Crosswind Commons subdivision. Search Crosswind Commons real estate on www.ikeyrealty.com today.