
BEDS4
BATHS3 full
SQUARE FEET2,447
MLS#26056327
STATUSActive
PROPERTY TYPEResidential - Single Family
SUBDIVISIONPeregrine Woods Condo
SCHOOLOakridge
Property Description
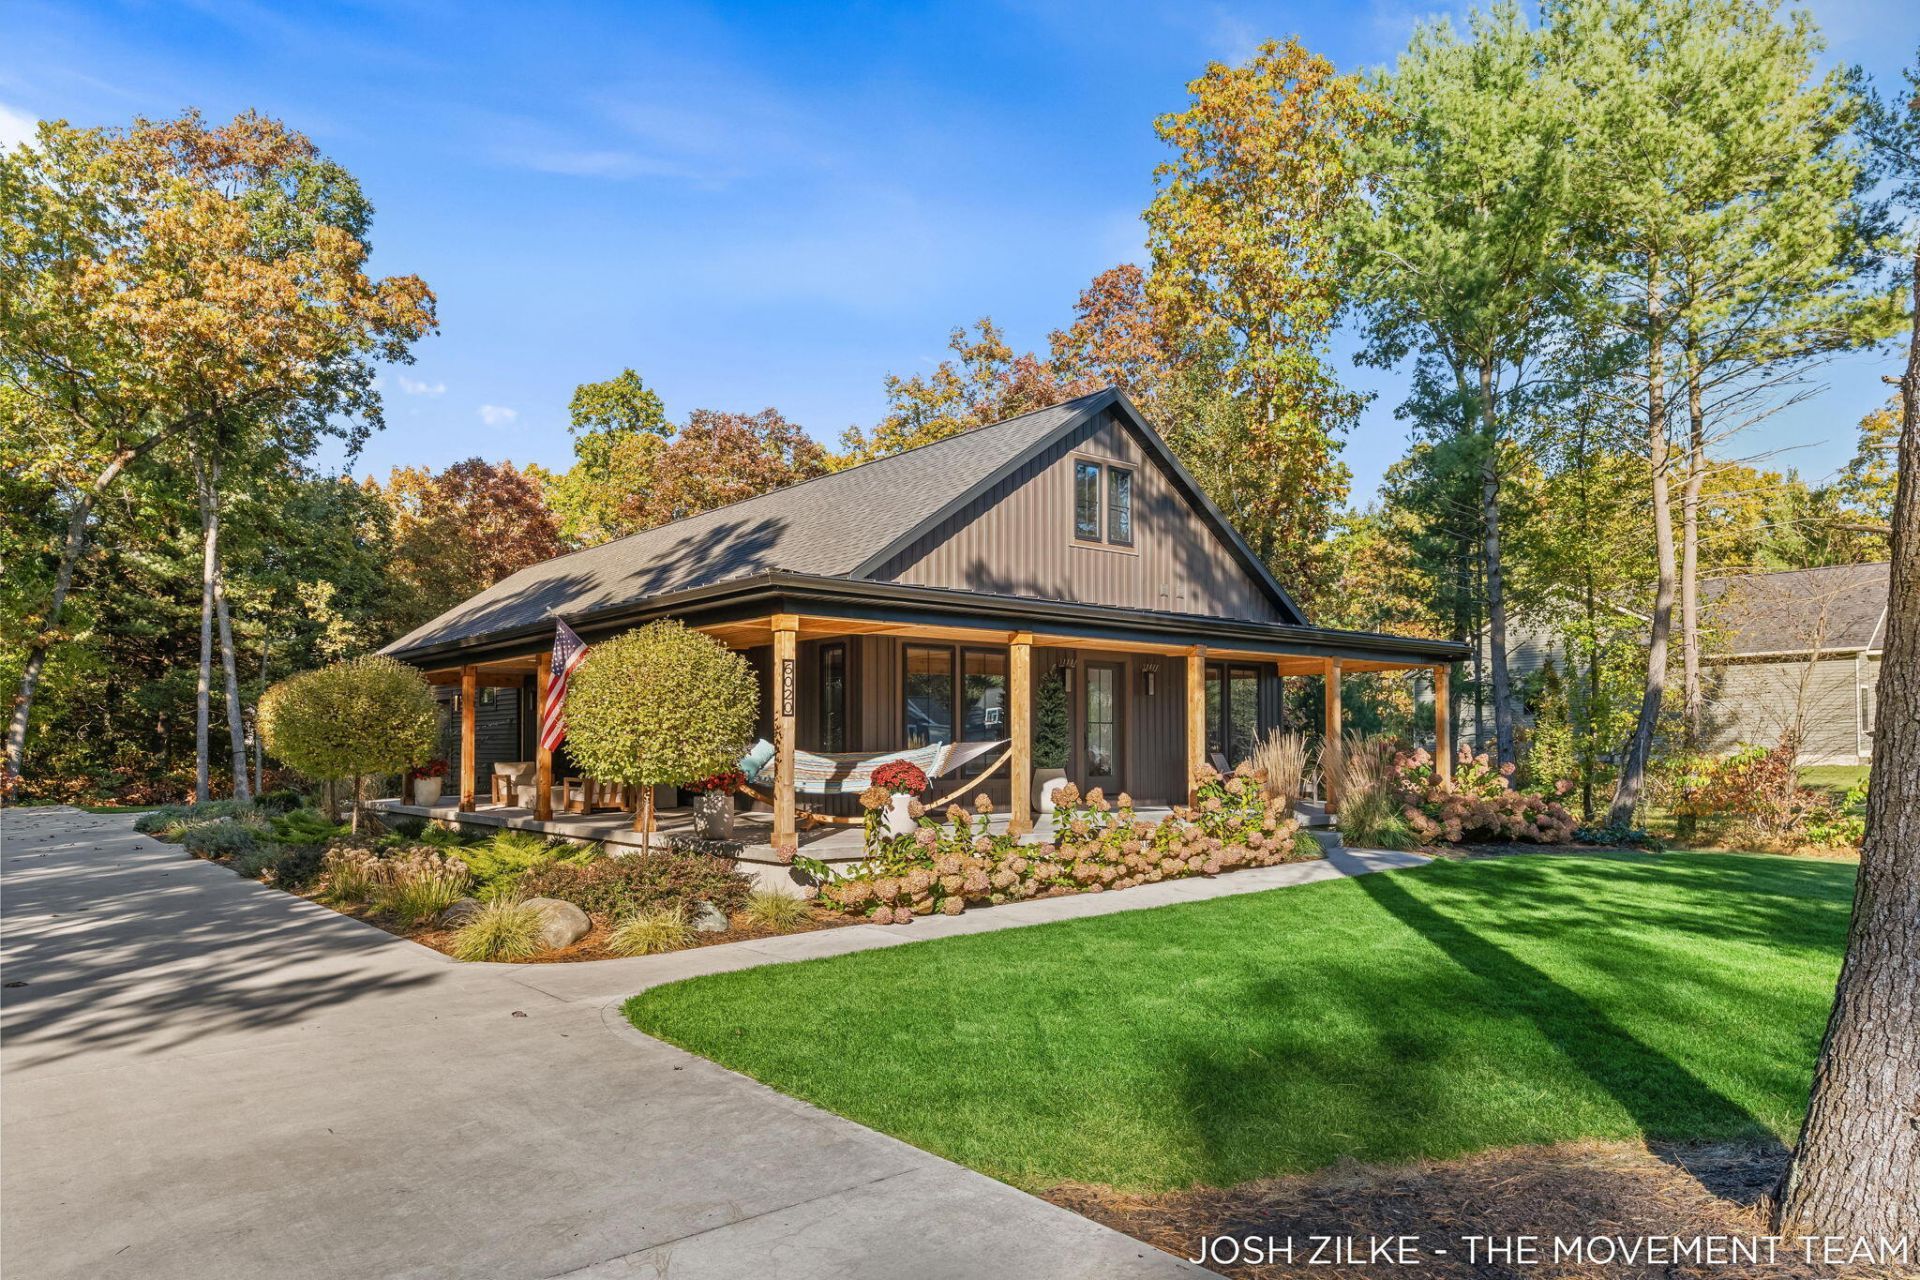
Welcome to 6020 Vesper Dr, a beautifully crafted 2024-built home by Jeff Miedema Homes, previously featured in the Lakeshore Parade of Homes! Showcasing exceptional craftsmanship and thoughtful design throughout, this stunning 4-bedroom, 3-bath home offers the perfect blend of style, comfort, and functionality. A large wraparound porch with custom trim and beautiful concrete work creates an inviting first impression, while the interior impresses with tall vaulted ceilings, an open-concept main floor, and attention to detail at every turn. The thoughtfully designed main level features two bedrooms, two full bathrooms, convenient main-floor laundry, and a hidden pantry that adds both charm and practicality. Downstairs, the finished basement provides abundant flexible living space, along with two additional bedrooms and a full bathroom?ideal for guests, a home office, recreation, or hobbies. Outside, enjoy professionally landscaped grounds complete with an irrigation system for effortless upkeep. Conveniently located near Wolf Lake, this exceptional home offers quality construction, versatile living spaces, and the opportunity to enjoy the beauty of the surrounding area. Dont miss your chance to own this standout home!
Property Features
Property Type: Residential - Single Family
Basement: Full
Cooling: Central Air
Fireplaces: 1
Garage: 2 car attached
Heating: Forced Air
Home Style: Ranch
Lot Size: 0.69 Acres
Roof Type: Composition
Taxes: $8,283
Year Built: 2024
Feature Descriptions
Appliances: Dishwasher, Dryer, Microwave, Range, Washer
Association Fee Includes: Snow Removal
Days on Site: 2
Exterior: Vinyl Siding
Fireplace Y/N: Yes
Flooring: Carpet, Vinyl
HOA: Yes
HOA Fee: 110/Quarterly
Interior: Ceiling Fan(s), Garage Door Opener, Center Island, Pantry
Laundry: Laundry Room, Main Level
Lot: Corner Lot
Lot Dimensions: 150x200
Parcel Number: 11-481-000-0022-00
Parking: Garage Faces Side, Garage Door Opener, Attached
Patio/Porch: Covered, Porch(es)
Road Surface: Paved
Rooms Total: 7
Sewer: Septic Tank
Sub Type: Single Family Residence
Utilities: Natural Gas Connected, High-Speed Internet
Water: Well
Window: Screens, Insulated Windows, Window Treatments
Local Schools
School District: Oakridge
Listed By / Shown By
Listed By
Agency Name: RE/MAX Lakeshore
Agent Name: Trevor Bartkowiak
Agency Phone: 231-327-2977
Shown By
Agency Title: Key Realty
Agency Phone: 877-539-7589
 | The property comes from the Member MLS's of the Michigan Regional Information Center, LLC (MichRIC). Copyright 2026 Michigan Regional Information Center, LLC (MichRIC). All rights reserved. Information deemed reliable, but not guaranteed. Data Last Updated 10/25/2026. |
Estimate Your Payment
Estimated Payment
$ 3,986.06 per month $3,132.48 Principal & Interest $690.25 Property Tax $163.33 Homeowner's Insurance
6020 Vesper Drive | MLS# 26056327
This single family home located at 6020 Vesper Drive, Muskegon, MI 49442 is currently listed for sale with an asking price of $560,000. This property was built in 2024 and has 4 bedrooms and 3 full baths with 2447 sq. ft. Vesper Drive is located in the Peregrine Woods Condo subdivision within the Oakridge school district. Search Peregrine Woods Condo real estate on www.ikeyrealty.com today.