
BEDS4
BATHS2 full 1 partial
SQUARE FEET1,477
MLS#260012413
STATUSActive
PROPERTY TYPEResidential - Townhouse
SUBDIVISIONNorthgate Village 1
Property Description
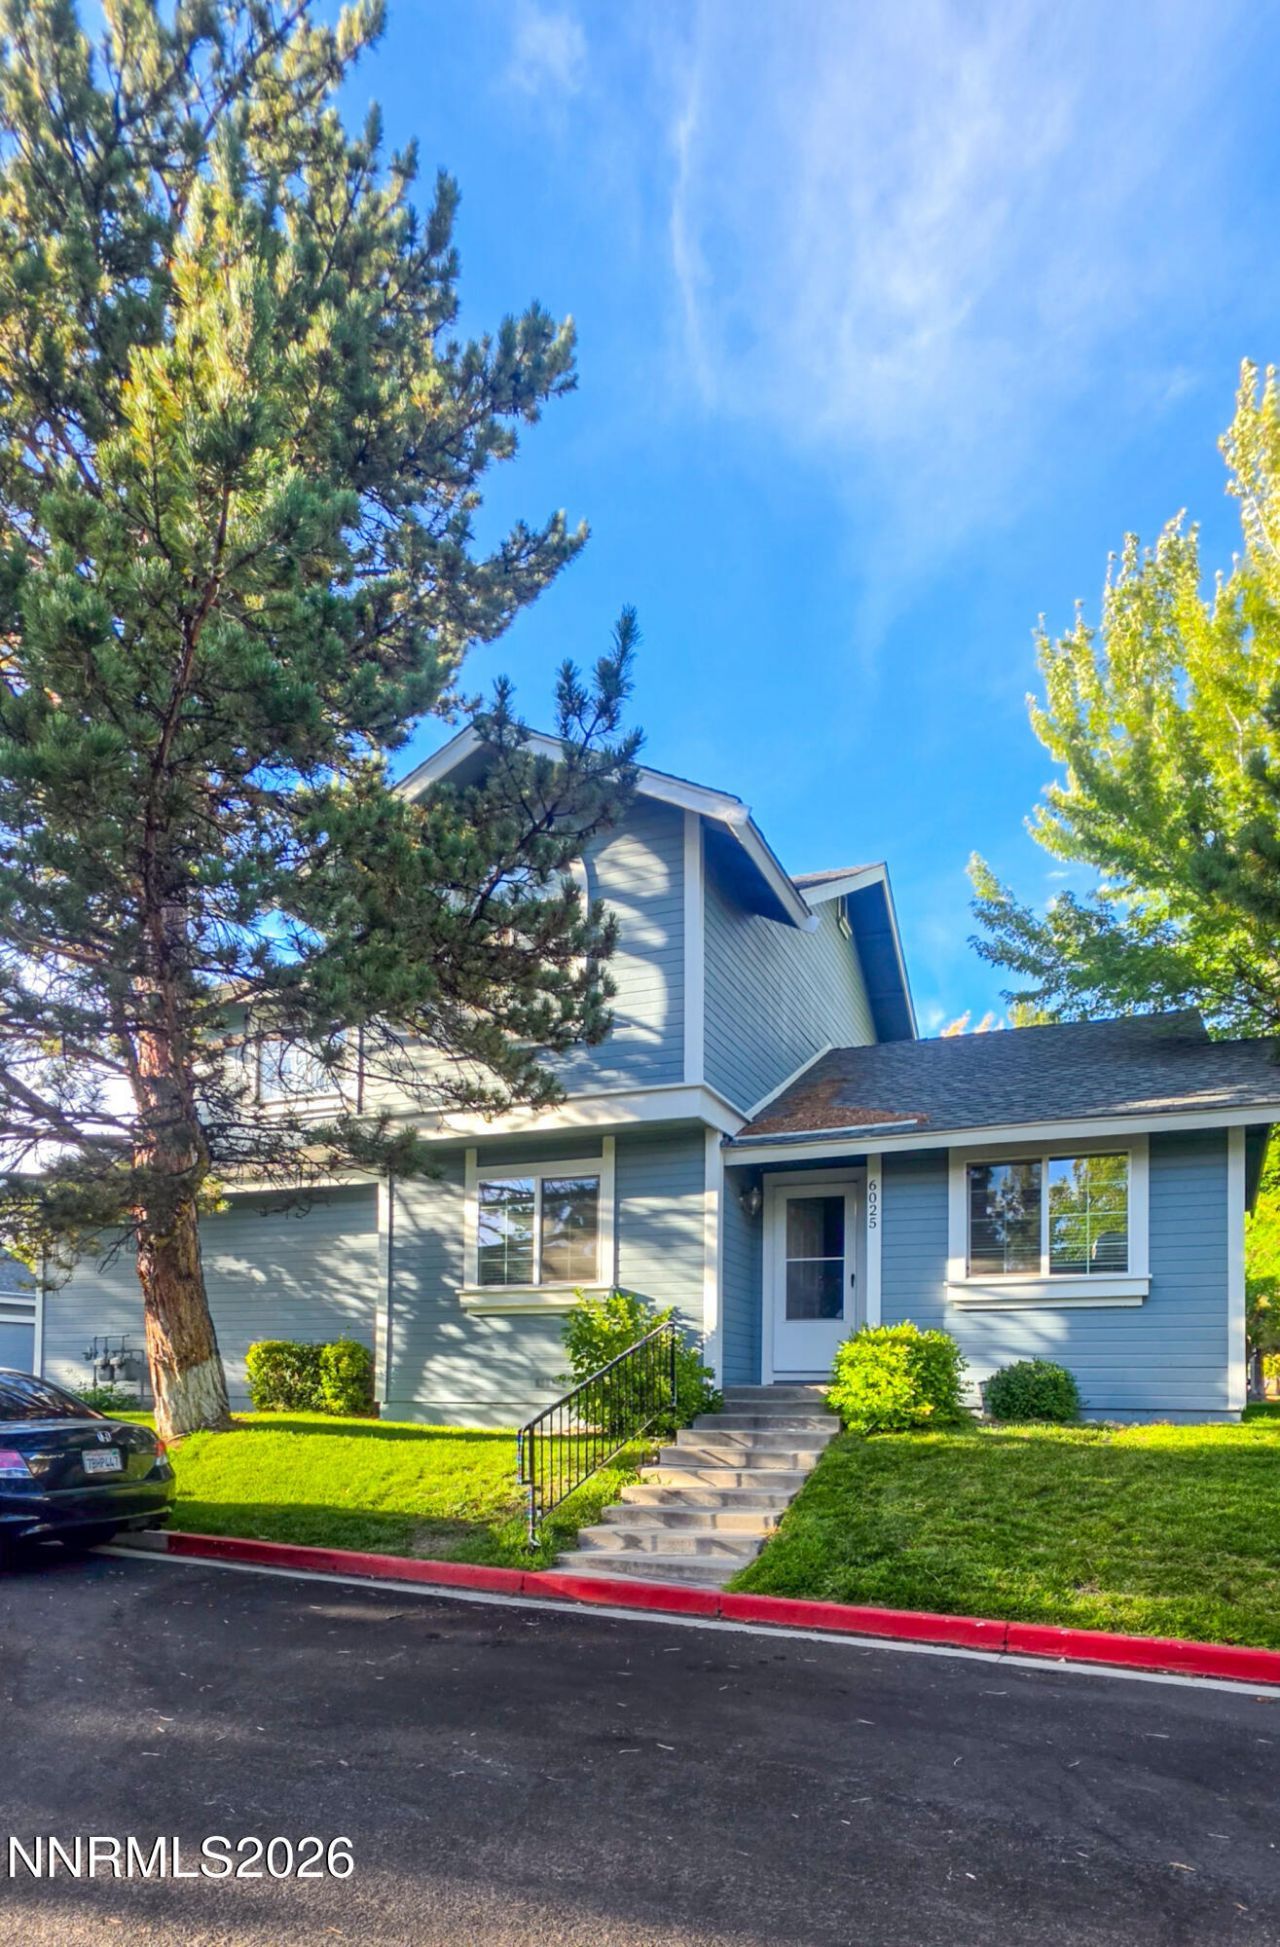
Welcome to this neat and well cared for 4 bedroom, 2.5 bathroom, 2 car garage townhouse in Northwest Reno! Offering low maintence living in a quite, established community with convienient access to shopping, dining, and everyday amenities. The open living areas feature durable laminate flooring, while the main level bedroom provides flexible space currently being used as an office/den. Step outside to a private rear patio perfect for relaxing or enjoying your morning coffee. The HOA maintains the front lawn and handles snow removal during the winter, making everyday living even easier. The home includes a refrigerator, stove, washer, and dryer. A peaceful place to call home with plenty of potential to make it your own!
Property Features
Property Type: Residential - Townhouse
Cooling: Central Air
Garage: 2 car attached
Heating: Forced Air, Natural Gas
Lot Size: 0.04 Acres
Roof Type: Composition, Shingle, Pitched
Stories: 2.0
Taxes: $1,861
Year Built: 1985
Amenities
Smart Thermostat
Rain Gutters
Feature Descriptions
Additional Rooms: Bedroom/Office Main Floor
Association Fee Includes: Snow Removal, Maintenance Grounds - Partial, Common Area - Maintenance
City Limits: Yes
Construction Type: Site/Stick-Built
Cooling Y/N: Yes
Dining: Kitchen Combination
Exterior: Wood Siding
Fencing: Back Yard
Flooring: Carpet, Laminate, Vinyl
Foundation: Crawl Space
Heating Y/N: Yes
HOA Amenities: Landscaping
HOA Fee: $347.95/MonthlyAppliances:
HOA Y/N: Yes
Kitchen: Breakfast Nook, Built-In Dishwasher, Built-In Microwave, Disposal, Electric Cooktop
Laundry Features: Laundry Closet, Cabinets
Living Room: None
Lot Features: Corner Lot, Landscaped, Level, Sprinklers In Front
Master Bedroom: Double Sinks, Shower Stall
OtherStructures: Shed(s)
Parcel #: 200-350-30
Parking: Attached, Garage, Garage Door Opener
Patio/Porch: Patio, Uncovered
Road Frontage: Public
Road Responsibility: Public Maintained Road
Security Features: Smoke Detector(s)
Sewer: Public Sewer
Special View Info: Mountain(s), Trees/Woods
Sprinklers: Automatic, Front
SQFT Living: 1477
Utilities: Electricity Available, Natural Gas Available, Phone Available, Sewer Available, Water Available, Cellular Coverage, Internet Available, Water Meter Installed
Water: Public
Water Rights Y/N: No
Window Features: Blinds, Double Pane Windows
Local Schools
High School: McQueen
Middle School: Billinghurst
Elementary School: Melton
Listed By / Shown By
Listed By
Agency Name: Ferrari-Lund R.E. Sparks
Agent Name: Jessica Valle
Agency Phone: 775-685-7788
Agent Phone: 775-287-4308
Shown By
Agency Title: Key Realty
Agency Phone: 877-539-7589

Estimate Your Payment
Estimated Payment
$ 2,862.36 per month $2,573.11 Principal & Interest $155.08 Property Tax $134.17 Homeowner's Insurance
6025 Conness Way | MLS# 260012413
This townhouse located at 6025 Conness Way, Reno, NV 89523 is currently listed for sale with an asking price of $460,000. This property was built in 1985 and has 4 bedrooms and 2 full and 1 partial baths with 1477 sq. ft. Conness Way is located in the Northgate Village 1 subdivision. Search Northgate Village 1 real estate on www.ikeyrealty.com today.