
BEDS3
BATHS2 full
SQUARE FEET1,514
MLS#22109040
STATUSPending
PROPERTY TYPEResidential - Single Family
SUBDIVISIONBreak-O-Day
Property Description
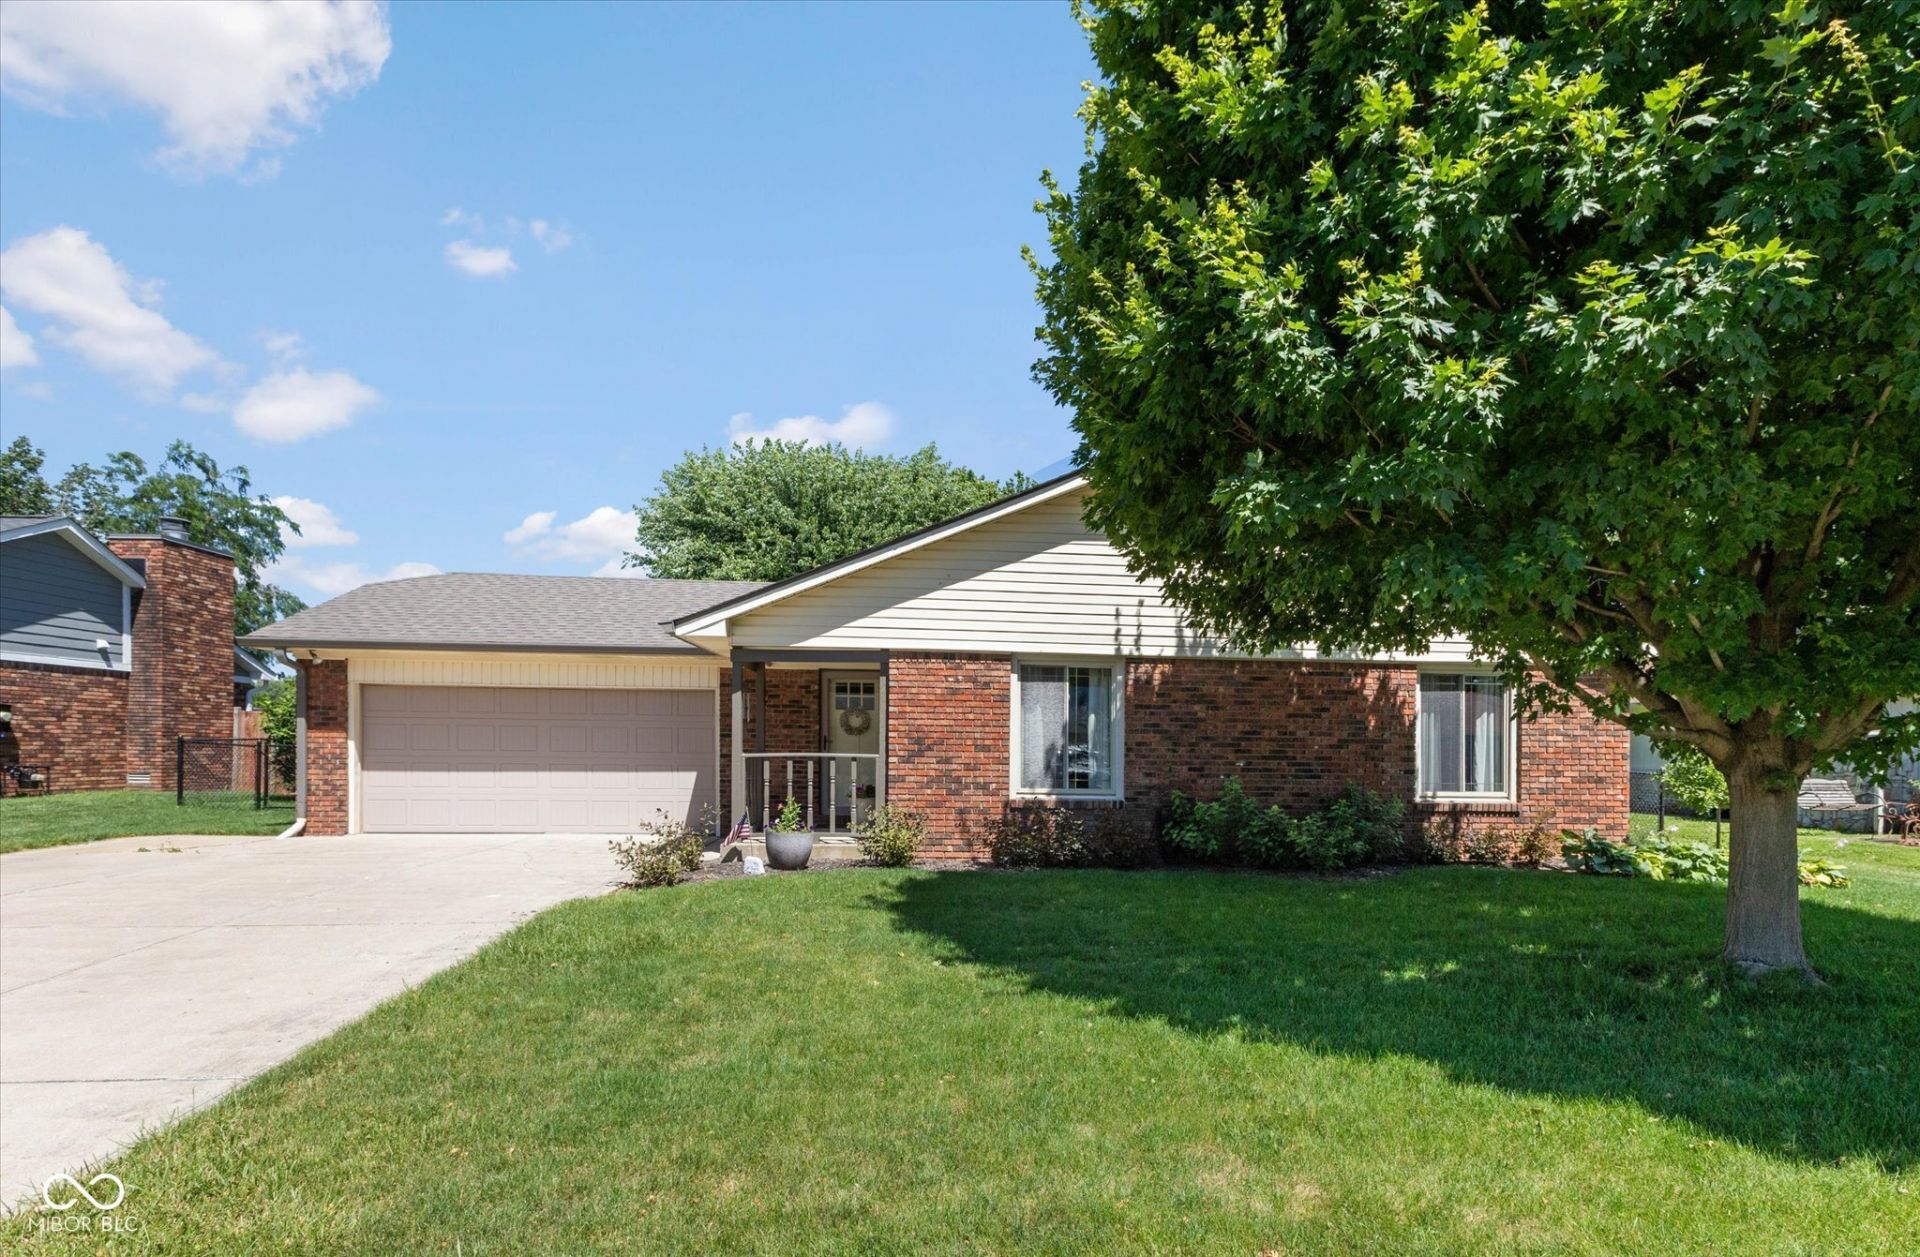
Well-maintained 3 bedroom, 2 bathroom ranch home with a 2-car garage located in a great neighborhood with no HOA. This home offers a functional layout with two separate living areas providing plenty of space for your home needs. Enjoy the updated kitchen featuring cherry cabinets and all kitchen appliances included. Luxury vinyl plank flooring runs through most of the home, creating a stylish and durable living space. The primary bedroom and second bedroom both offer dual closets, providing excellent storage. Step outside to a fully fenced backyard with a deck, perfect for outdoor gatherings, pets, or play. Additional updates include a new roof and gutters installed just 3 years ago and an encapsulated crawl space with a sump pump & dehumidifier for added peace of mind. This move-in ready home combines comfort, updates, and a great location-don't delay schedule your showing today! **Professional photos will be added Saturday**
Property Features
Property Type: Residential - Single Family
Cooling: Central Air
Fireplaces: 1
Garage: 2
Heating: Forced Air, Natural Gas
Home Style: Ranch
Lot Size: 0.24 Acres
Stories: 1.0
Taxes: $1,592
Year Built: 1978
Appliances
Electric Cooktop
Dishwasher
Disposal
Gas Water Heater
Microwave
Refrigerator
Water Softener Owned
Feature Descriptions
Barn: Mini
Bath: 2(Full-Main)
Days on Site: 24
Eating Area: Dining Combo/Kitchen
Equipment: Smoke Alarm
Exterior: Brick, Vinyl Siding
ExteriorFeatures: Barn Mini
Fireplace: Gas Log
Foundation: Crawl Space
Garage/Parking Infromation: Finished Garage, Keyless Entry
InteriorFeatures: Attic Pull Down Stairs, Eat-in Kitchen, Entrance Foyer
Outbuilding(s): Yes
Total Rooms: 6
Utility Options: Cable Connected, Natural Gas Connected
Water: Public
Room Sizes
Family Room: 15x17
Bedroom 2: 10x10
Bedroom 3: 14x10
Primary Bedroom: 12x14
Kitchen: 17x09
Living Room: 12x16
Local Schools
High School: Whiteland Community High School
Middle School: Clark Pleasant Middle School
Elementary School: Break-O-Day Elementary School
Listed By / Shown By
Listed By
Agency Name: Berkshire Hathaway Home
Agency Phone: 317-881-7900
Shown By
Agency Title: Key Realty
Agency Phone: 877-539-7589

Estimate Your Payment
Estimated Payment
$ 1,751.15 per month $1,538.27 Principal & Interest $132.67 Property Tax $80.21 Homeowner's Insurance
603 Oakland Way | MLS# 22109040
This single family home located at 603 Oakland Way, Whiteland, IN 46184 is currently listed for sale with an asking price of $275,000. This property was built in 1978 and has 3 bedrooms and 2 full baths with 1514 sq. ft. Oakland Way is located in the Break-O-Day subdivision. Search Break-O-Day real estate on www.ikeyrealty.com today.