
BEDS3
BATHS1 full
SQUARE FEET1,488
MLS#202633116
STATUSPending
PROPERTY TYPEResidential - Single Family
SUBDIVISIONFairfield Terrace
SCHOOLFort Wayne Community
Property Description
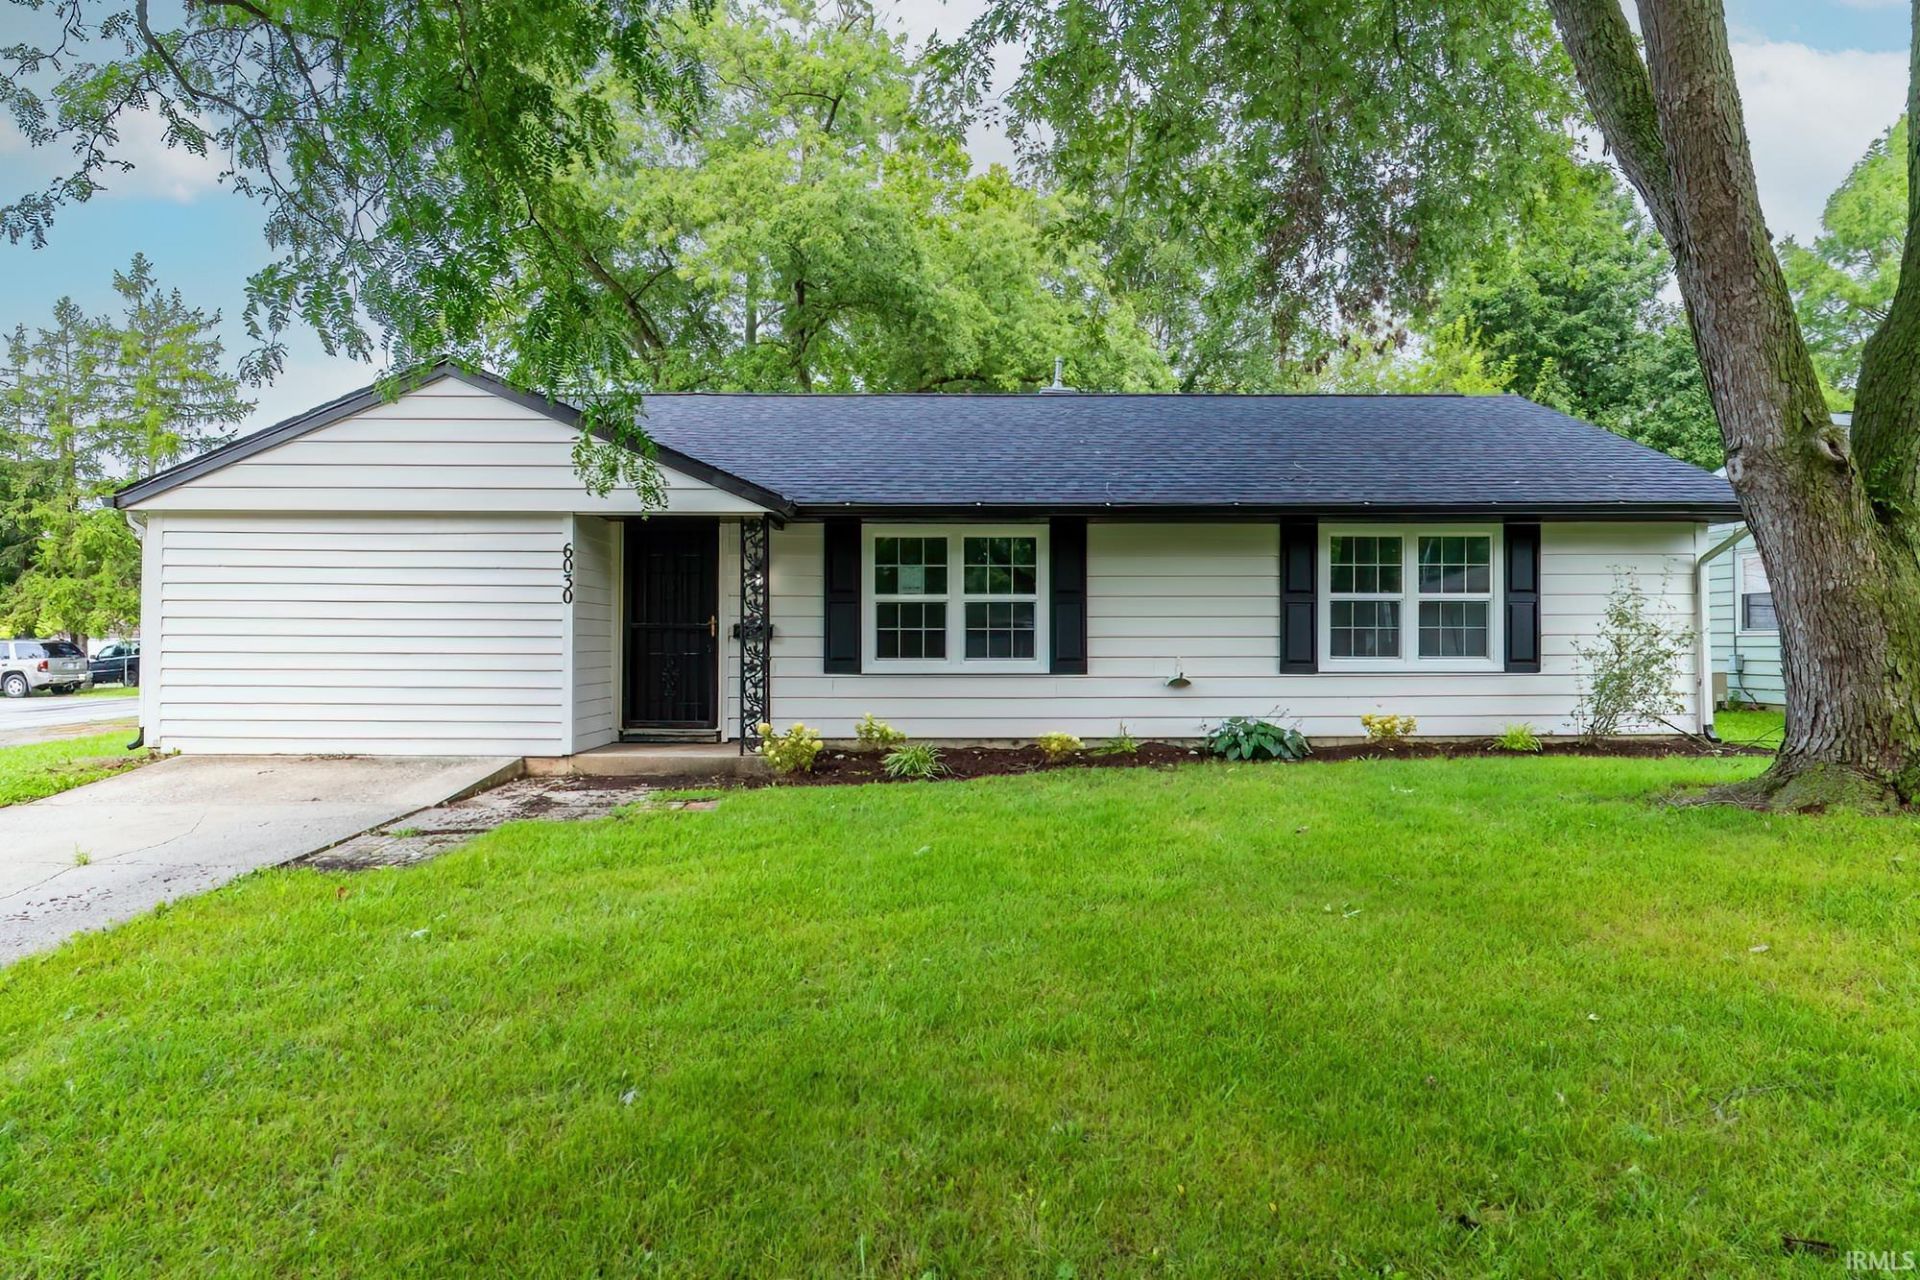
Remodeled in 2026! This beautifully updated 3-bedroom, 1-bath home is move-in ready and packed with NEW features! Step inside to a BRAND-NEW KITCHEN featuring a center island, new cabinets, countertops, lighting, and stainless-steel appliances, including a microwave and dishwasher. The entire interior has been freshly painted and features ALL NEW WINDOWS and new flooring throughout, including vinyl plank and carpet. The improvements continue outside with a NEW ROOF (2026) and freshly painted exterior. The renovated 2-car detached garage features a new roof, newly poured concrete driveway, two new garage doors, and two new windows. Need a little extra space? An additional room with a closet provides the flexibility for a second living area, playroom, home office, entertainment room, or whatever fits your needs. Outside, you'll love the corner lot, side yard, and fenced-in area off the back?great space for relaxing, entertaining, or letting the kids or pets play. Conveniently located near Bishop Luers High School, with grocery stores, restaurants, and a hardware store just down the street?and only 8 minutes from I-469! So much has been done in 2026?just move in and enjoy!
Property Features
Property Type: Residential - Single Family
Basement: Slab
Cooling: Central Air
Garage: 2
Heating: Gas, Forced Air
Lot Size: 0.19 Acres
Roof Type: Asphalt
Stories: 1.0
Taxes: $2,311
Year Built: 1960
Feature Descriptions
Above Grade Finished SQFT: 1488
Amenities: Ceiling Fan(s), Disposal, Kitchen Island, Landscaped, Patio Open
Days on Site: 25
Exterior: Aluminum
Garage SQFT: 529
Lot: Level
Lot Dimensions: 70X120
Number of Rooms: 6
Sale Inclusions: Dishwasher, Microwave, Refrigerator, Range-Gas, Water Heater Gas
Sewer: City
Total Finished SQFT: 1488
Water: City
Room Sizes
Bedroom 1: 14x9 Level - Main
Bedroom 2: 12x10 Level - Main
Bedroom 3: 9x9 Level - Main
Dining Room: 12x9
Kitchen: 15x13
Living Room: 19x12
Local Schools
High School: South Side
Middle School: Kekionga
Elementary School: Harrison Hill
School District: Fort Wayne Community
Listed By / Shown By
Listed By
Agency Name: RE/MAX Results
Agency Contact: Cell: 260-445-9680
Agent Name: Brian T. Miller
Shown By
Agency Title: Key Realty
Agency Phone: 877-539-7589

IDX information is provided exclusively for consumers’ personal, non-commercial use and may not be used for any purpose other than to identify prospective properties consumers may be interested in purchasing. Data is deemed reliable but is not guaranteed accurate by the MLS
Estimate Your Payment
Estimated Payment
$ 1,251.36 per month $1,006.31 Principal & Interest $192.58 Property Tax $52.47 Homeowner's Insurance
6030 S Calhoun Street | MLS# 202633116
This single family home located at 6030 S Calhoun Street, Fort Wayne, IN 46807 is currently listed for sale with an asking price of $179,900. This property was built in 1960 and has 3 bedrooms and 1 full baths with 1488 sq. ft. S Calhoun Street is located in the Fairfield Terrace subdivision within the Fort Wayne Community school district. Search Fairfield Terrace real estate on www.ikeyrealty.com today.