
BEDS3
BATHS1 full
SQUARE FEET1,250
MLS#50196249
STATUSActive
PROPERTY TYPEResidential - Single Family
SUBDIVISIONNone
SCHOOLGladstone Area Schools
Property Description
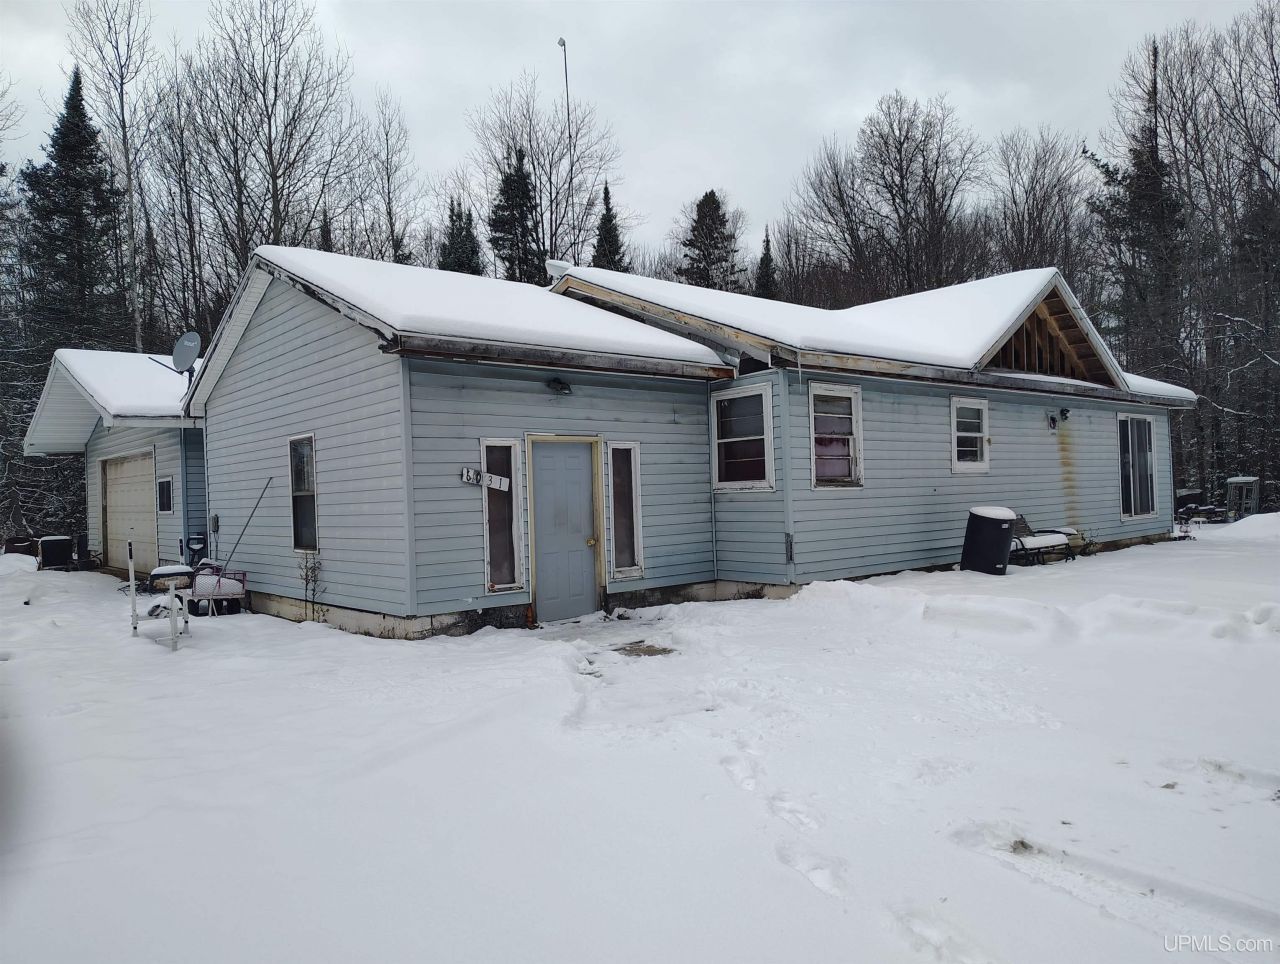
Looking for a property with potential and flexibility? This three-bedroom, one-bath home sits on 1.5 acres at the end of a quiet dead-end road, offering privacy and space to create your vision. A true fixer-upper, ideal for buyers who want to build equity through updates and improvements. The property also includes an outdoor wood boiler (currently not connected to the home), offering future potential for supplemental heating if a buyer chooses to install and connect it. With a peaceful setting, room for gardens or outbuildings, and plenty of upside, this is a great opportunity for the right buyer ready to roll up their sleeves and make it their own.
Property Features
Property Type: Residential - Single Family
Basement: None (Basement)
Cooling: None
Fuel Type: Wood
Garage: 2
Heating: Boiler
Home Style: Ranch
Lot Size: 1.50 Acres
Stories: 1.0
Taxes: $1,341
Year Built: 1971
Feature Descriptions
Appliances: Dryer, Range/Oven, Refrigerator
Days on Site: 160
Exterior: None (ExteriorFeatures)
Exterior: Vinyl Siding
Interior: None (InteriorFeatures)
Lot Features: Large Lot - 65+ Ft.
Sewer: Septic
Summer Tax: 533.01
Water: Drilled Well
Water Features: None
Winter Tax: 808.19
Room Sizes
Bedroom 1: 13 X 12 Level Entry
Bedroom 2: 9 X 9 Level Entry
Bedroom 3: 11 X 12 Level Entry
Dining Room: 8 X 12 Level Entry
Kitchen: 10 X 12 Level Entry
Living Room: 21 X 13 Level Entry
Local Schools
School District: Gladstone Area Schools
Listed By / Shown By
Listed By
Agency Name: STATE WIDE REAL ESTATE OF ESCANABA
Agency Phone: 906-786-1308
Shown By
Agency Title: Key Realty
Agency Phone: 877-539-7589

Estimate Your Payment
Estimated Payment
$ 700.29 per month $559.37 Principal & Interest $111.75 Property Tax $29.17 Homeowner's Insurance
6031 27.15 Lane | MLS# 50196249
This single family home located at 6031 27.15 Lane, Brampton Twp, MI 49837 is currently listed for sale with an asking price of $100,000. This property was built in 1971 and has 3 bedrooms and 1 full baths with 1250 sq. ft. 27.15 Lane is located in the None subdivision within the Gladstone Area Schools school district. Search None real estate on www.ikeyrealty.com today.