
BEDS4
BATHS3
MLS#6818128
STATUSActive
PROPERTY TYPEResidential - Single Family
SUBDIVISIONBanning Lewis Ranch
Property Description
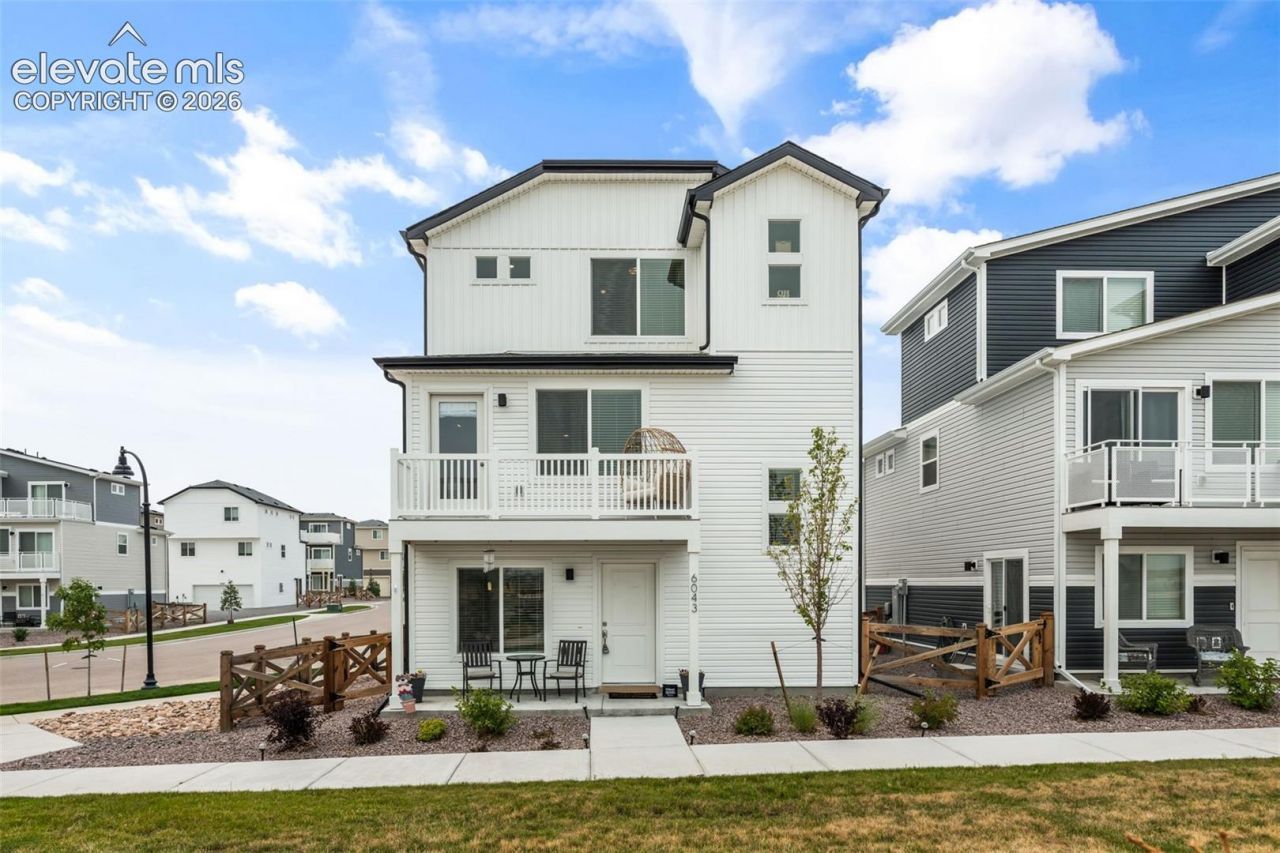
Welcome home to this beautifully designed 2024 Oakwood home located in the highly sought-after Banning Lewis Ranch community. Offering 4 bedrooms, 3 full bathrooms, a dedicated office on the first floor, and a 2-car garage. This move-in ready home combines modern style, thoughtful design, and exceptional community amenities.Enjoy outdoor living from the moment you arrive with a welcoming front patio overlooking a peaceful green space, no front neighbors, just open grass and added privacy. Inside, you'll find contemporary finishes throughout, including quartz countertops, luxury flooring, and stainless steel appliances, creating a bright and stylish space that's ready for you to call home.The flexible floor plan includes a loft area on the third floor, perfect for a reading nook, small home office or playroom. Step outside onto the private second-floor deck, an ideal spot to enjoy your morning coffee or unwind at the end of the day.Living in Banning Lewis Ranch means enjoying an unmatched lifestyle with resort-style amenities, including a community center, multiple pools, scenic hiking and walking trails, playgrounds, parks, and year-round community events. This home offers the perfect blend of modern comfort, functional living, and an incredible neighborhood in one of Colorado Springs' most desirable master-planned communities.
Property Features
Property Type: Residential - Single Family
Cooling: Central Air
Heating: Forced Air
Lot Size: 0.06 Acres
Roof Type: Composite Shingle
Stories: 3.0
Taxes: $3,720
Year Built: 2024
Feature Descriptions
Appliances: 220v in Kitchen, Dishwasher, Disposal, Dryer, Microwave Oven, Oven, Refrigerator, Washer
Builder Name: Oakwood Homes
Days on Site: 14
Existing Utilities: Cable Available, Electricity Available
Exterior: Alum/Vinyl/Steel
Floor Plan: 3 Story
Garage Type: Attached
Laundry Facilities: Upper
LotDescription: See Prop Desc Remarks
Sewer: Sewer
Water: Municipal
Room Sizes
Bathroom ( Full): 9 X 7 Level - Upper
Bedroom: 10 X 9 Level - Main
Living Room: 11 X 16 Level - Main
Other Room: 7 X 14 Level - Upper
Bedroom - Primary: 12 X 11 Level - Upper
Office: 11 X 8 Level - Lower
Bedroom: 10 X 10 Level - Main
Bedroom: 12 X 10 Level - Upper
Bathroom ( Full): 5 X 9 Level - Main
Kitchen: 12 X 16 Level - Main
Bathroom ( Full): 8 X 7 Level - Upper
Listed By / Shown By
Listed By
Agency Name: Keller Williams Premier Realty
Agency Phone: 719-445-0234
Shown By
Agency Title: Key Realty
Agency Phone: 877-539-7589

Estimate Your Payment
Estimated Payment
$ 2,957.75 per month $2,516.61 Principal & Interest $309.92 Property Tax $131.22 Homeowner's Insurance
6043 Notch Top Way | MLS# 6818128
This single family home located at 6043 Notch Top Way, Colorado Springs, CO 80927 is currently listed for sale with an asking price of $449,900. This property was built in 2024 and has 4 bedrooms. Notch Top Way is located in the Banning Lewis Ranch subdivision. Search Banning Lewis Ranch real estate on www.ikeyrealty.com today.