
BEDS3
BATHS2 full
SQUARE FEET1,310
MLS#TB8529156
STATUSActive
PROPERTY TYPEResidential - Single Family
SUBDIVISIONHOLIDAY GARDENS ESTATES
Property Description
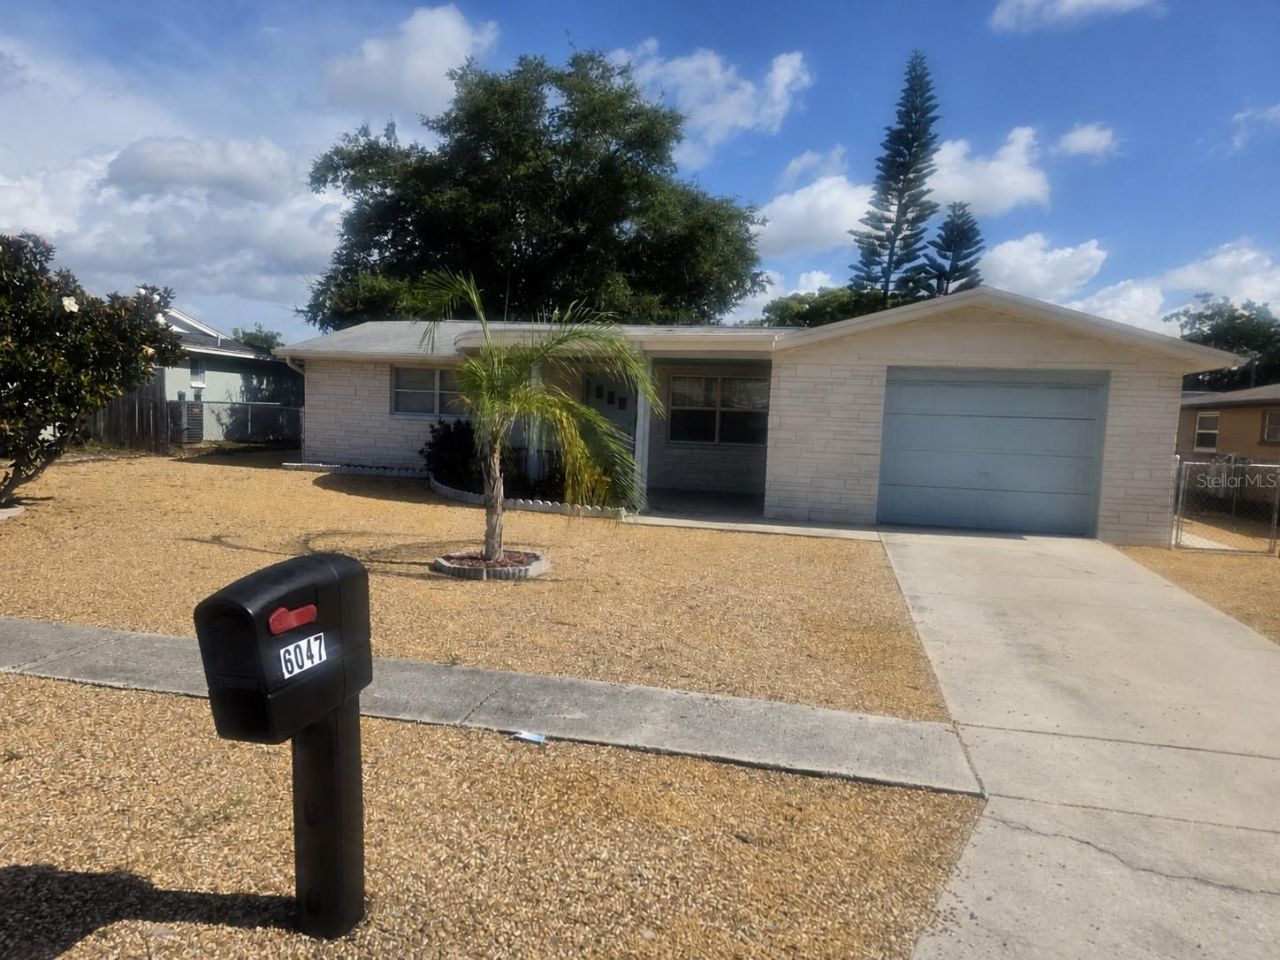
Beautiful 3 bedroom, 2 bath block home with 1,310 sq ft and an oversized 1-car garage! This move-in-ready property features a bright open layout, updated kitchen and flooring (2021), and interior/ exterior paint refresh completed this month.Enjoy peace of mind with a 3 year-old AC system and a very easy to take care of ready to go home!The spacious primary bedroom, two comfortable guest bedrooms, and well-designed bathrooms provide a flexible layout for anyone seeking a clean, low-maintenance home in a great neighborhood. The larger-than-average garage provides extra storage or workspace along with a xeriscape yard for very easy care and low cost maintenance.Located in a fast-selling area where homes on the same street and square footage have recently sold between $295K-$300K, this home delivers exceptional value with this being offered at such a great price, what buyers want most is a great deal!! This is a steal of a deal! A spacious home, priced at $275,000 - this one won't last. Schedule a showing now.
Property Features
Property Type: Residential - Single Family
Cooling: Central Air
Fenced: Yes
Garage: 1 car attached
Heating: Central, Heat Pump
Home Style: Florida, Ranch
Lot Size: 0.14 Acres
Roof Type: Shingle
Stories: 1.0
Taxes: $2,861
Year Built: 1974
Amenities
Ceiling Fans(s)
Eat-in Kitchen
Kitchen/Family Room Combo
Open Floorplan
Primary Bedroom Main Floor
Solid Wood Cabinets
Thermostat
Window Treatments
Rain Gutters
Sidewalk
Feature Descriptions
Additional Rooms: Attic, Breakfast Room Separate, Family Room, Inside Utility
Appliances: Built-In Oven, Dishwasher, Disposal, Electric Water Heater, Exhaust Fan, Ice Maker, Microwave, Range, Refrigerator
Community Features: Sidewalks, Street Lights
Days on Site: 49
Directions: State Road 54 to Madison Ave. Head north to 9th Ave, turn right onto 9th Ave, and the home will be on the left.
Exterior: Block, Stucco
Fencing: Chain Link
Flood Zone Code: X
Flooring: Carpet, Ceramic Tile, Laminate, Vinyl
Foundation: Slab
HOA Fee: 0
Home Warranty Y/N: No
Listing Terms: Cash, Conventional
Lot: Near Public Transit, Sidewalk, Paved
Lot Dimensions: 0.14
Ownership: Fee Simple
Parking: Driveway, Garage Door Opener, Ground Level
Parking Notes: Driveway, Garage Door Opener, Ground Level
Patio/Porch: Covered, Front Porch
Pets Allowed: Yes
Property Attached Y/N: Yes
Property Sub-Type: Single Family Residence
Security: Smoke Detector(s)
Sewer: Public Sewer
Showing Instructions: 24 Hour Notice, Call Owner, See Remarks
Special Sale Provisions: None
Utilities: Electricity Available, Electricity Connected, Fiber Optics, Fire Hydrant, Public, Sewer Connected, Underground Utilities, Water Connected
Vegetation: Trees/Landscaped
Water: Public
Water Access Y/N: No
Windows: Blinds
Zoning: R4
Local Schools
High School: Gulf High-PO
Middle School: Gulf Middle-PO
Elementary School: Cotee River Elementary-PO
Listed By / Shown By
Listed By
Agency Name: HOME SOLD REALTY LLC
Agency Contact: 833-700-2782
Shown By
Agency Title: Key Realty
Agency Phone: 877-539-7589

Estimate Your Payment
Estimated Payment
$ 1,856.90 per month $1,538.27 Principal & Interest $238.42 Property Tax $80.21 Homeowner's Insurance
6047 9th Avenue | MLS# TB8529156
This single family home located at 6047 9th Avenue, New Port Richey, FL 34653 is currently listed for sale with an asking price of $275,000. This property was built in 1974 and has 3 bedrooms and 2 full baths with 1310 sq. ft. 9th Avenue is located in the HOLIDAY GARDENS ESTATES subdivision. Search HOLIDAY GARDENS ESTATES real estate on www.ikeyrealty.com today.