
BEDS3
BATHS3
SQUARE FEET3,196
MLS#828461
STATUS
PROPERTY TYPEResidential - Single Family
SUBDIVISIONIdlewild Estate
Property Description
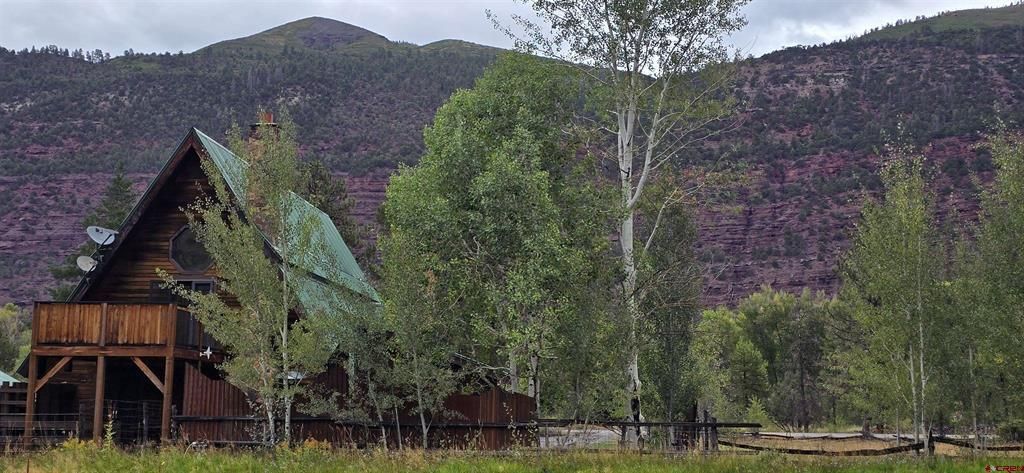
Nice views from this classic colorado mountain cabin on 2.57 irrigated acres in the sunny Idlewild subdivision between Ouray and Ridgway. 1 hour to Telluride ski area. The private porch and balcony off the primary bedroom, which boasts a separate shower and jetted tub, overlooks the pastoral valley. Beautiful kitchen with separate dining area and direct access to deck dining. Studio apartment in the garage building could be an office, craft room, or workout/yoga space. County regulations also allow for home business. 2.57 acres has plenty of room for toys, animals, or out buildings. This is a true slice of Colorado. Seller has an assumable loan at 2.87%! Available furnished.
Property Features
Property Type: Residential - Single Family
Fuel Type: Electric, Natural Gas
Garage: 4
Heating: Hot Water Baseboard
Home Style: Cabin
Lot Size: 2.57 Acres
Roof Type: Metal
Stories: 2.0
Taxes: 3,795.48
Year Built: 1982
Amenities
Window Coverings
All Furnishings
Granite Counters
Guest Quarters
Jetted Tub
Shed/Storage
Irrigation Water
Patio
Deck
Appliances
Range/Oven
Refrigerator
Dishwasher
Washer
Dryer
Microwave
Feature Descriptions
Access: County
Available Amenities: Additional Living Quarters, Real Estate Included
Days on Site: 268
Dining: Separate Dining
Exterior: Wood Frame
Fireplace: Gas Logs, Living Room
Flooring: Carpet-Partial, Tile, Vinyl, Brick, Laminate
Foundation: Stemwall, Crawl Space
Garage Type: Detached Garage
Master Bedroom: Upper Level
Sewer: Septic System
Special View Info: Mountains
Water: Public
Local Schools
High School: Open Enrollment
Middle School: Open Enrollment
Elementary School: Open Enrollment
Listed By / Shown By
Listed By
Agency Name: NextHome Virtual
Agency Phone: 970-258-9300
Shown By
Agency Title: Key Realty
Agency Phone: 877-539-7589

Estimate Your Payment
Estimated Payment
$ 7,062.71 per month $6,712.46 Principal & Interest $0.25 Property Tax $350.00 Homeowner's Insurance
605 County Road 23 | MLS# 828461
This single family home located at 605 County Road 23, Ridgway, CO 81432 is currently listed for sale with an asking price of $1,199,999. This property was built in 1982 and has 3 bedrooms with 3196 sq. ft. County Road 23 is located in the Idlewild Estate subdivision. Search Idlewild Estate real estate on www.ikeyrealty.com today.