
BEDS4
BATHS2 full 1 partial
SQUARE FEET2,009
MLS#20261056407
STATUS(Short Sale) - Active
PROPERTY TYPEResidential - Single Family
SUBDIVISIONS A D D L E B R O O K F A R M S
SCHOOLLinden
Property Description
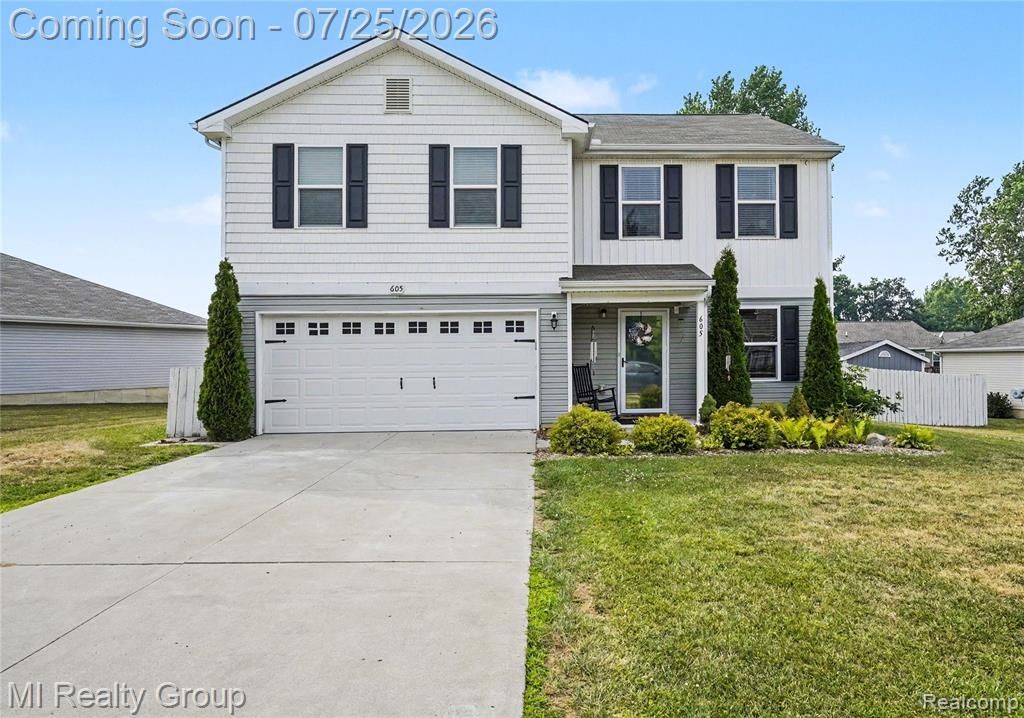
Welcome home to this 4-Bedroom, 2.1-Bath Colonial located in the Linden School District * Built in 2019 and offering 2,009 sq ft, this modern layout delivers comfort, functionality, and the perfect canvas for your personal style * Step inside to a welcoming Front Sitting Room, ideal for quiet mornings or a home office * The main level flows into a comfortable Great Room, a Large Kitchen with abundant cabinetry and a walk-in pantry * The Dining Area overlooks the Private, Fully Fenced Backyard-a fantastic setup for everyday living and effortless entertaining * A convenient Half Bath on the main floor adds practicality, and ALL Appliances stay for easy move-in * Upstairs, you'll find Four Generous Bedrooms, including a relaxing Primary Suite with Walk-In Closet and Private Bath, plus a Second-Floor Laundry Room that keeps chores simple * Outside, enjoy the 6-ft Wooded Privacy Fence, a 10x12 Shed perfect for storing yard equipment * The Heated 2-car Attached Garage adds comfort and year-round convenience * 2023 Water Softener & a 2020 Playset-also included * Schedule your appt today!
Property Features
Property Type: Residential - Single Family
Cooling: Ceiling Fans, Central Air
Fenced: Yes
Garage: 2 car attached
Heating: Forced Air, Natural Gas
Home Style: Colonial
Lot Size: 0.23 Acres
Roof Type: Asphalt
Stories: 2.0
Taxes: $5,609
Year Built: 2019
Feature Descriptions
Appliances: Dishwasher, Disposal, Dryer, Electric Cooktop, Free Standing Refrigerator, Range Hood, Washer, Water Softener Owned
Days on Site: 14
Exterior: Vinyl Siding
Fencing: Back Yard, Fenced
HOA Fee: 100/ Annually
Lot Dimensions: 82.24x116.35x82x120
Other Structures: Sheds
Parcel#: 6121651131
Parking: Two Car Garage, Attached, Heated Garage, Garage Door Opener
Parking Notes: Two Car Garage, Attached, Heated Garage, Garage Do
Patio/Porch: Patio, Porch
Sewer: Public Sewer
Summer Tax: 3324
Water: Public
Winter Tax: 2285
Room Sizes
Great Room: 13 X 16
Bath Full: 10 X 5
Primary Bathroom: 9 X 9
Bedroom: 10 X 15
Primary Bedroom: 15 X 18
Dining Room: 12 X 13
Kitchen: 12 X 14
Sitting Room: 12 X 10
Local Schools
School District: Linden
Listed By / Shown By
Listed By
Agency Name: MI Realty Group
Agency Phone: 5862752424
Shown By
Agency Title: Key Realty
Agency Phone: 877-539-7589

Estimate Your Payment
Estimated Payment
$ 2,379.58 per month $1,817.40 Principal & Interest $467.42 Property Tax $94.76 Homeowner's Insurance
605 Rockway Drive | MLS# 20261056407
This single family home located at 605 Rockway Drive, Linden, Mi 48451 is currently listed for sale with an asking price of $324,900. This property was built in 2019 and has 4 bedrooms and 2 full and 1 partial baths with 2009 sq. ft. Rockway Drive is located in the S A D D L E B R O O K F A R M S subdivision within the Linden school district. Search S A D D L E B R O O K F A R M S real estate on www.ikeyrealty.com today.