
BEDS4
BATHS2 full 1 partial
SQUARE FEET2,906
MLS#22105106
STATUSActive
PROPERTY TYPEResidential - Single Family
SUBDIVISIONGlen Ridge Estates
Property Description
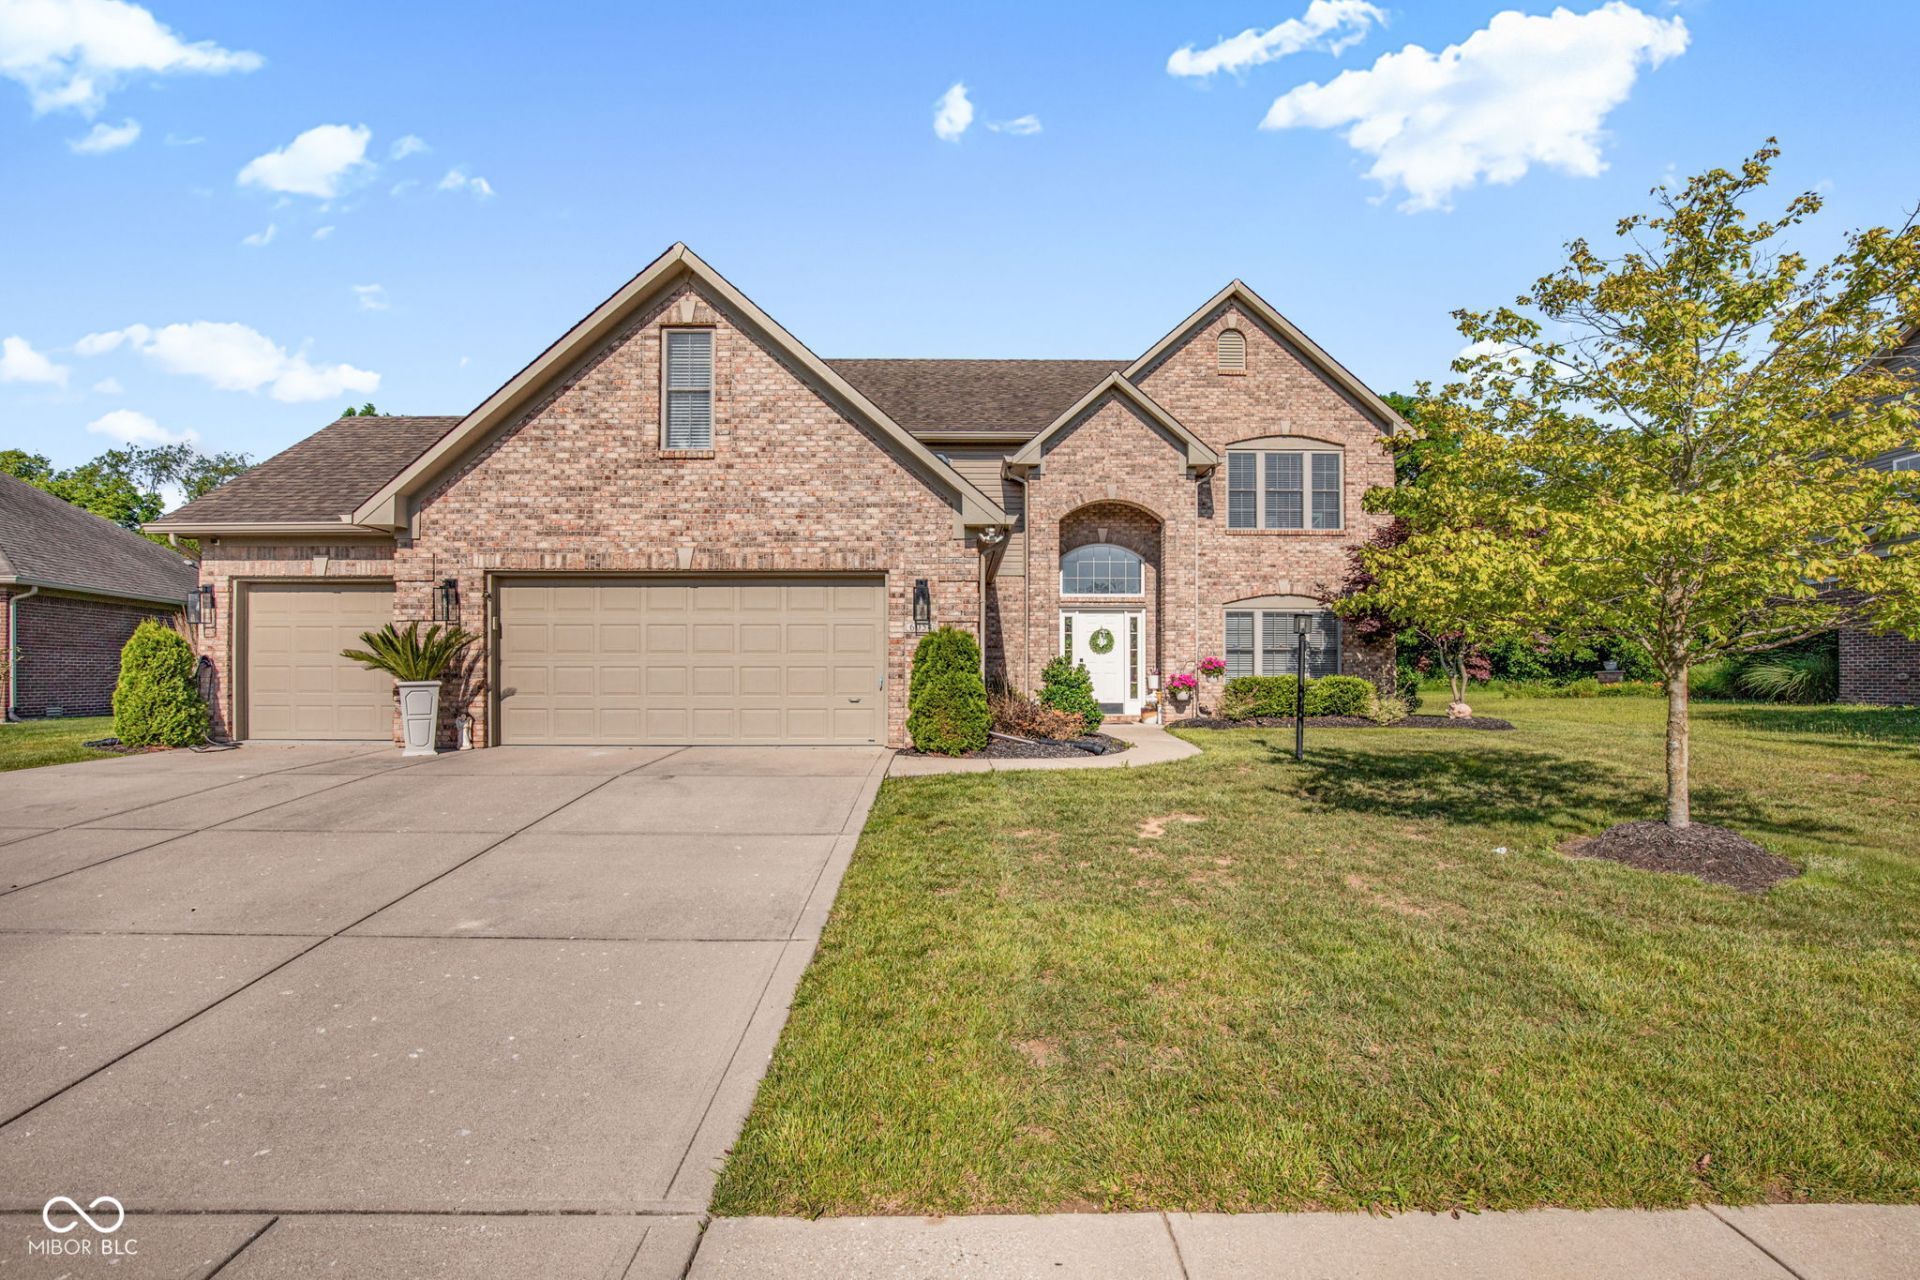
This Beautiful Custom Built Home can be yours! What are you waiting for? Come check out this stunning 4 bedroom 2.5 bath with a 3 car garage home in much desired Glen Ridge Estates. From the moment you step into this stunning home you will fall in love. The grand entry with designer lighting that leads you directly into the oversized updated kitchen with beautiful quartz countertops. Depending on your day, you can just sit and relax in the family room by the gas log fireplace or step out into your screened in porch to enjoy the view of your beautiful back yard and feel the breeze against your skin. Let us not forget that there is a large bonus room upstairs that you can create your own ideal space with, from an exercise room, to a sitting room or maybe you just really want to create an oversized designer closet, just so many possibilities for this additional space. Every item in this home from the lighting to the countertops and accessories have been chosen to maximize the comfort, convenience and aesthetic appeal and is ready for you. Schedule your showing today.
Property Features
Property Type: Residential - Single Family
Cooling: Central Air
Fireplaces: 1
Garage: 3
Heating: Forced Air, Natural Gas
Home Style: Traditional
Lot Size: 0.38 Acres
Stories: 2.0
Taxes: $3,382
Year Built: 2004
Appliances
Dishwasher
Dryer
Disposal
Gas Water Heater
Electric Oven
Refrigerator
Washer
Feature Descriptions
Bath: 2(Full-Upper), 1(Half-Main)
Days on Site: 100
Eating Area: Dining Combo/Kitchen
Exterior: Brick, Vinyl Siding
Fireplace: Family Room, Gas Log
Foundation: Slab
InteriorFeatures: Attic Pull Down Stairs, High Ceilings, Kitchen Island, Entrance Foyer, Pantry, Walk-In Closet(s)
Total Rooms: 10
Water: Public
Room Sizes
Living Room: 13x12
Dining Room: 14x10
Kitchen: 23x12
Laundry: 12x09
Primary Bedroom: 16x13
Bedroom 2: 14x11
Bedroom 3: 13x11
Bedroom 4: 12x11
Bonus Room: 20x11
Family Room: 15x15
Local Schools
Middle School: Franklin Central Junior High
Listed By / Shown By
Listed By
Agency Name: Home Bound Real Estate LLC
Agency Phone: 317-319-8004
Shown By
Agency Title: Key Realty
Agency Phone: 877-539-7589

Estimate Your Payment
Estimated Payment
$ 3,665.93 per month $3,216.39 Principal & Interest $281.83 Property Tax $167.71 Homeowner's Insurance
6054 Easy Lane | MLS# 22105106
This single family home located at 6054 Easy Lane, Indianapolis, IN 46259 is currently listed for sale with an asking price of $575,000. This property was built in 2004 and has 4 bedrooms and 2 full and 1 partial baths with 2906 sq. ft. Easy Lane is located in the Glen Ridge Estates subdivision. Search Glen Ridge Estates real estate on www.ikeyrealty.com today.