
BEDS4
BATHS2 full
SQUARE FEET2,372
MLS#298884
STATUSActive
PROPERTY TYPEResidential - Single Family
Property Description
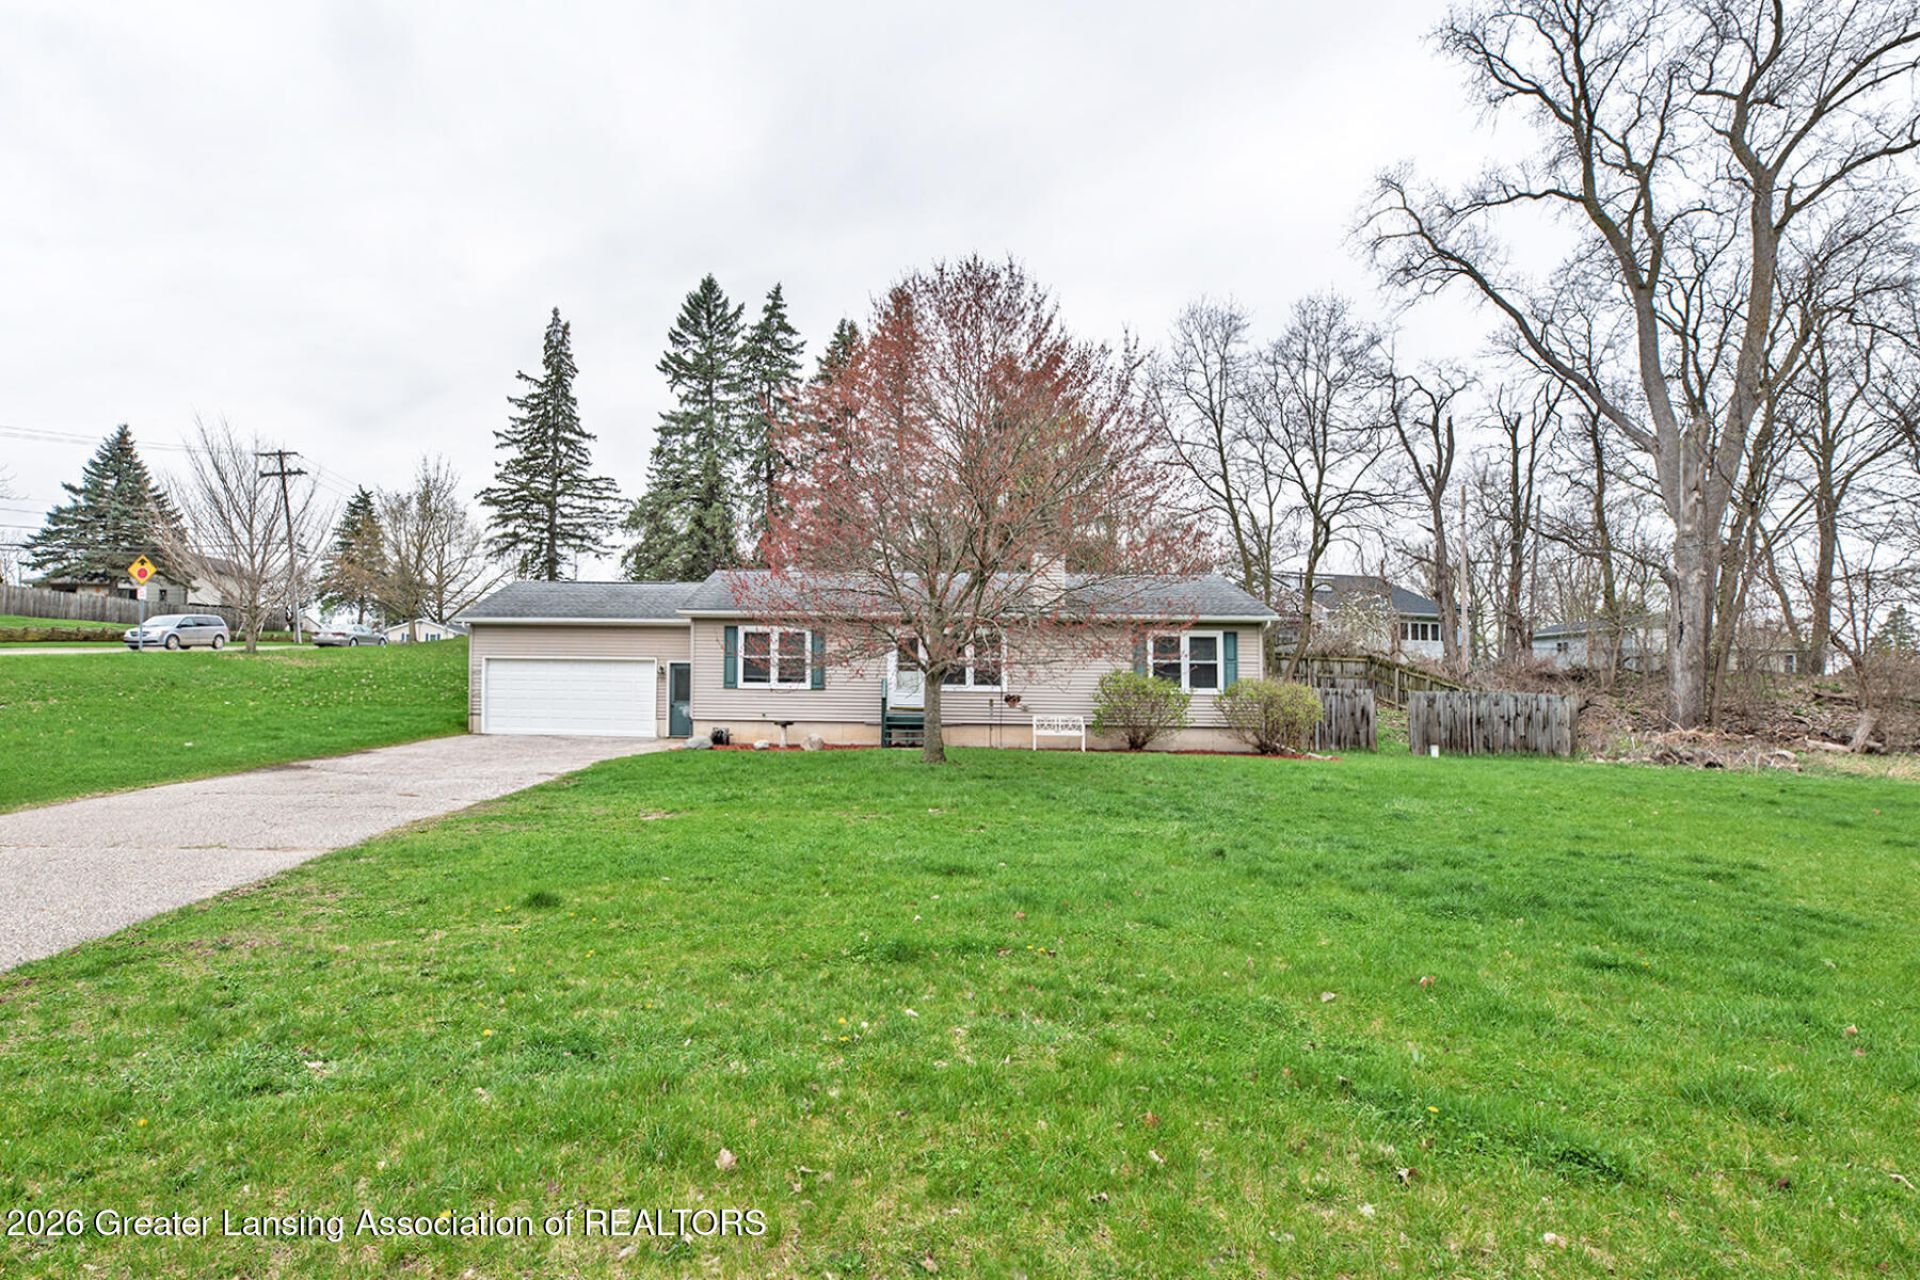
Welcome to this Sharp ranch on a nice corner lot. Living room features an attractive fireplace and a window that makes the space light and bright. Great kitchen with ample cabinetry. All the appliances remain with the home. Some newer ones. Convenient first floor laundry and mudroom area. Lovely dining room with a slider that leads to the fenced backyard. The primary suite is awesome and includes a full bathroom. Two other generous size bedrooms share another full bath. Wonderful lower level with a spacious Family/Rec room. Fourth bedroom has an egress window. Total living space is 2,372 square feet, including the lower level. Some newer paint. Newer garage door. Lots of storage. Close to Downtown DeWitt and the Park. Motivated Sellers. Some newer paint. Newer garage door. Lots of storage. Close to Downtown DeWitt and the Park. Motivated Sellers. Sellers are willing to offer some purchaser concessions with an acceptable offer.
Property Features
Property Type: Residential - Single Family
Cooling: Central Air
Fireplaces: 1
Fuel Type: Gas
Garage: 2 car attached
Heating: Forced Air, Natural Gas
Home Style: Ranch
Lot Size: 0.39 Acres
Roof Type: Shingle
Stories: 1.0
Taxes: $6,245
Year Built: 1996
Feature Descriptions
Appliances: Cooktop, Dishwasher, Disposal, Dryer, Electric Oven, Electric Range, Gas Water Heater, Oven, Range, Refrigerator, Washer
Exterior: Vinyl Siding
Fireplace: Living Room
Flooring: Carpet, Hardwood, Laminate
Interior Amenities: Laminate Counters, Pantry, Vaulted Ceiling(s)
Laundry: Electric Dryer Hookup, Gas Dryer Hookup, Main Level
Lot: Back Yard, Few Trees, Front Yard, Landscaped
Lot Dimensions: 76x223
Parcel #: 19-200-110-000-118-00
Parking: Attached, Garage, Garage Door Opener
Patio/Porch: Patio
Road Frontage: City Street
Road Surface: Paved
Security Features: Smoke Detector(s)
Sewer: Public Sewer
SQFT Total: 2744
Utilities: Sewer Connected, Natural Gas Connected, High Speed Internet Available, Electricity Connected
Water: Well
Listed By / Shown By
Listed By
Agency Name: Berkshire Hathaway HomeServices
Shown By
Agency Title: Key Realty
Agency Phone: 877-539-7589

Estimate Your Payment
Estimated Payment
$ 2,221.29 per month $1,616.58 Principal & Interest $520.42 Property Tax $84.29 Homeowner's Insurance
606 Locust Street | MLS# 298884
This single family home located at 606 Locust Street, Dewitt, MI 48820 is currently listed for sale with an asking price of $289,000. This property was built in 1996 and has 4 bedrooms and 2 full baths with 2372 sq. ft. Search Dewitt real estate on www.ikeyrealty.com today.