
BEDS3
BATHS2 full
SQUARE FEET1,857
MLS#22128921
STATUSPending
PROPERTY TYPEResidential - Single Family
SUBDIVISIONMcculloughs Run
SCHOOLBartholomew Con School Corp
Property Description
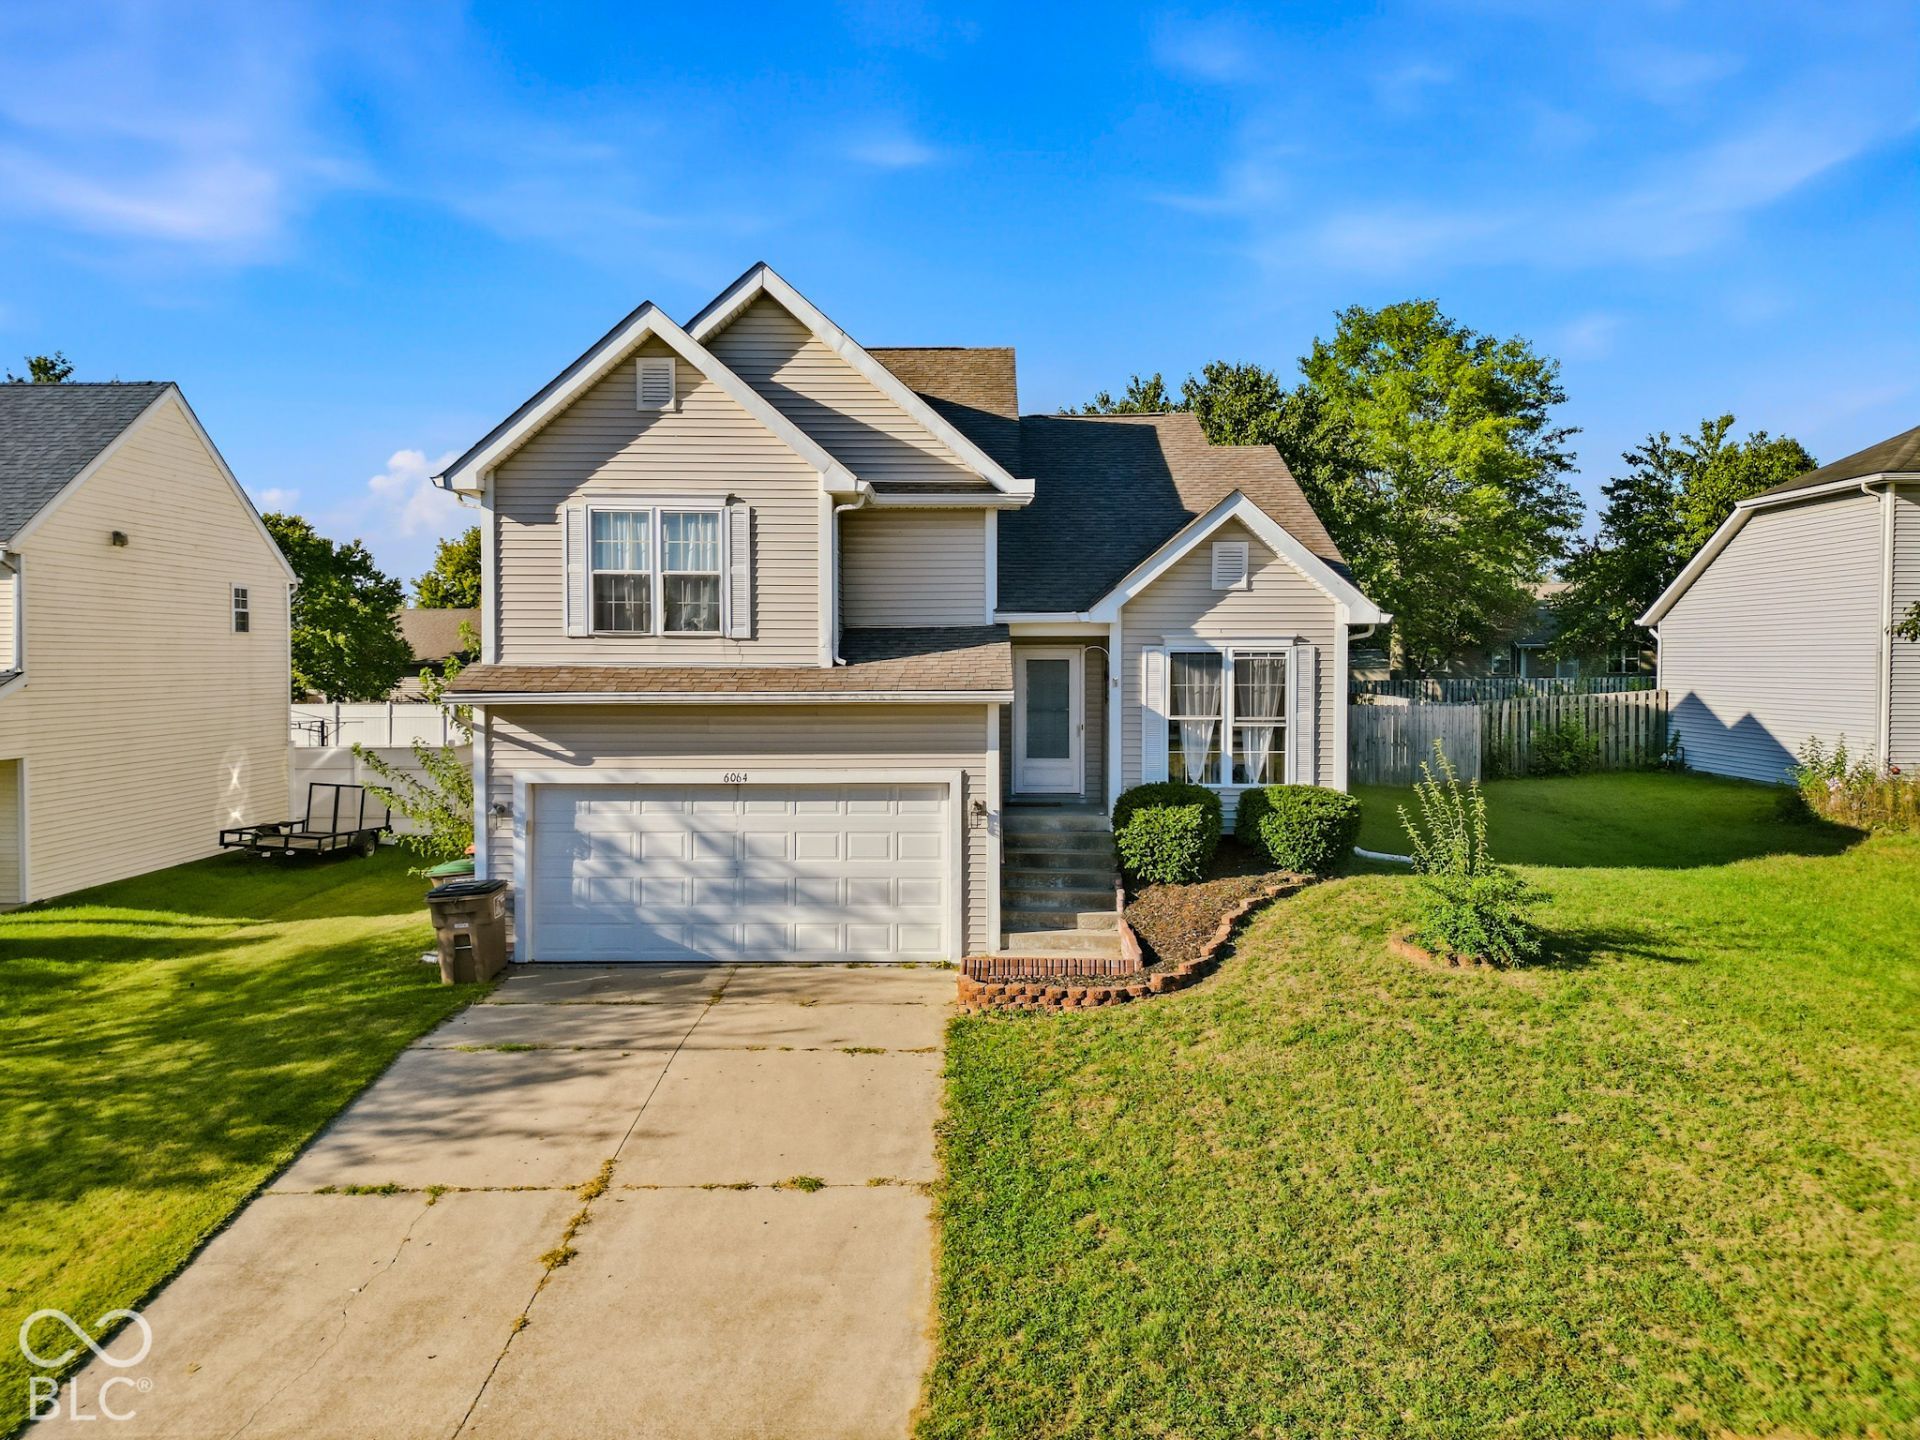
Welcome to 6064 Brandermill Ridge in Columbus, Indiana! This 3-bedroom, 2-bathroom home offers no HOA and a convenient location near parks, walking trails, and a rugby field. Enjoy a bright living room with a raised ceiling, large windows, and a gas fireplace, plus newer stainless steel GE kitchen appliances. The remodeled primary bathroom features tile flooring and an updated vanity, while the family room includes a built-in bookshelf. Outside, a spacious rear deck overlooks the privacy-fenced backyard. New Andersen rear exterior doors are ordered, paid for, and scheduled for installation in early December 2026. Schedule your showing today!
Property Features
Property Type: Residential - Single Family
Cooling: Central Air
Fireplaces: 1
Garage: 2
Heating: Forced Air, Natural Gas
Home Style: Traditional
Lot Size: 0.21 Acres
Stories: 2.0
Taxes: $2,670
Year Built: 1998
Appliances
Dishwasher
Disposal
Gas Water Heater
MicroHood
Electric Oven
Refrigerator
Feature Descriptions
Bath: 2(Full-Upper)
Days on Site: 48
Eating Area: Dining Combo/Living Room
Equipment: Smoke Alarm
Exterior: Vinyl Siding
ExteriorFeatures: Fire Pit
Fireplace: Living Room
Foundation: Slab
Garage/Parking Infromation: Garage Door Opener
InteriorFeatures: Attic Access, Bath Sinks Double Main, High Ceilings, Tray Ceiling(s), Entrance Foyer, Paddle Fan, Hi-Speed Internet Availbl, Smart Thermostat, Walk-In Closet(s)
Total Rooms: 7
Utility Options: Cable Available, Electricity Connected, Natural Gas Connected, Water Connected
Water: Public
Room Sizes
Living Room: 18x21
Dining Room: 09x08
Kitchen: 09x10
Family Room: 15x21
Primary Bedroom: 16x13
Bedroom 2: 10x10
Bedroom 3: 10x10
Local Schools
High School: Columbus East High School
Middle School: Northside Middle School
Elementary School: L F Smith Elementary
School District: Bartholomew Con School Corp
Listed By / Shown By
Listed By
Agency Name: Berkshire Hathaway Home
Agency Phone: 812-378-3331
Shown By
Agency Title: Key Realty
Agency Phone: 877-539-7589

Estimate Your Payment
Estimated Payment
$ 1,987.53 per month $1,677.56 Principal & Interest $222.50 Property Tax $87.47 Homeowner's Insurance
6064 Brandermill Ridge | MLS# 22128921
This single family home located at 6064 Brandermill Ridge, Columbus, IN 47203 is currently listed for sale with an asking price of $299,900. This property was built in 1998 and has 3 bedrooms and 2 full baths with 1857 sq. ft. Brandermill Ridge is located in the Mcculloughs Run subdivision within the Bartholomew Con School Corp school district. Search Mcculloughs Run real estate on www.ikeyrealty.com today.