
BEDS3
BATHS3 full
SQUARE FEET3,426
MLS#293314
STATUSActive
PROPERTY TYPEResidential - Single Family
SUBDIVISIONSierra Ridge
Property Description
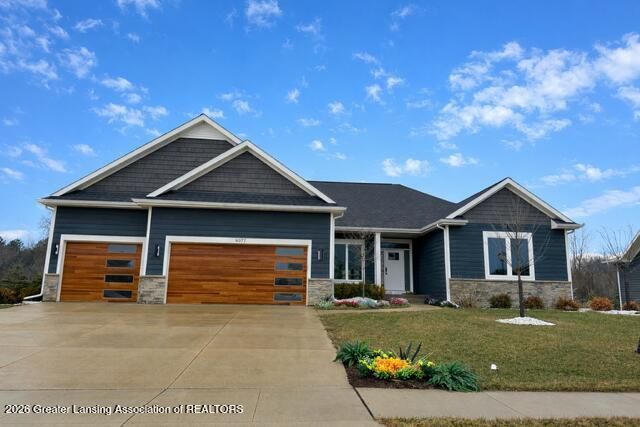
Located in Hasletts highly sought-after Sierra Ridge Subdivision, this custom high-end smart home is a stunning lookout ranch offering over 2,000 square feet on the main floor and 1,400 (+-) square feet of finished space below. The interior features a striking foyer with a wrought iron staircase leading to a great room with floor-to-ceiling windows, and tray ceilings. $30,000 in theater upgrades including specialized sound curtains and built-in speakers (that could be negotiated at a separate price). The gourmet kitchen is a chefs dream with thick porcelain countertops, a 6-burner gas range, a 4-door built-in refrigerator, and a walk-in pantry. Relaxation awaits in the primary suite, which offers private deck access and a resort-style bath with heated tile floors, a floating tub, and a premium bidet-style toilet. The main floor also hosts a luxury guest suite, a versatile study or third bedroom with its own heating zone, and a clever laundry room with direct access to the primary closet. The finished lower level includes a fourth bedroom ensuite and a large game room with ample storage, while the homes mechanicals feature three-zone heating and a reverse osmosis system. Complete with a three-car garage featuring electric vehicle charging and a covered porch perfect for viewing sunsets, this exceptional property is conveniently located near MSU, shopping, and highway access.
Property Features
Property Type: Residential - Single Family
Cooling: Central Air
Fuel Type: Gas
Garage: 3
Heating: Forced Air, Natural Gas
Home Style: Contemporary
Lot Size: 0.47 Acres
Roof Type: Shingle
Stories: 1.0
Taxes: $14,739
Feature Descriptions
Appliances: Bar Fridge, Built-In Refrigerator, Convection Oven, Cooktop, Dishwasher, Disposal, Double Oven, Gas Cooktop, Ice Maker, Microwave, Range Hood, Self Cleaning Oven, Washer/Dryer
Association/Condo Fee: 180/Annually
Association Amenities: None
Days on Site: 142
Exterior: Stone, Vinyl Siding
Fireplace: Great Room, Other
Flooring: Carpet, Tile, Vinyl
HOA Y/N: Yes
Interior Amenities: Breakfast Bar, Cathedral Ceiling(s), Ceiling Fan(s), Double Vanity, Eat-in Kitchen, Entrance Foyer, High Ceilings, High Speed Internet, Kitchen Island, Open Floorplan, Pantry, Soaking Tub, Stone Counters, Track Lighting, Tray Ceiling(s), Walk-In Closet(s), Wired for Sound
Laundry: Electric Dryer Hookup, Gas Dryer Hookup, Laundry Room, Sink
Lot: Back Yard, Few Trees, Front Yard, Landscaped, Sprinklers In Front, Subdivided, Views
Lot Dimensions: 98 X 187.87
Parcel #: 33-02-02-04-451-009
Parking: Finished, Garage Door Opener, Garage Faces Front
Patio/Porch: Covered, Deck, Front Porch, Porch, Wrap Around
Road Frontage: County Road
Road Surface: Asphalt
Sewer: Public Sewer
SQFT Total: 4028
Utilities: Underground Utilities, Natural Gas Connected, Natural Gas Available
Water: Public
Room Sizes
Living Room: Level - First
Dining Room: Level - First
Kitchen: Level - First
Primary Bedroom: Level - First
Bedroom 2: Level - First
Bedroom 3: Level - First
Bedroom 4: Level - Basement
Laundry: Level - First
Family Room: Level - Basement
Listed By / Shown By
Listed By
Agency Name: Coldwell Banker Professionals -Okemos
Shown By
Agency Title: Key Realty
Agency Phone: 877-539-7589

Estimate Your Payment
Estimated Payment
$ 5,229.72 per month $3,803.17 Principal & Interest $1,228.25 Property Tax $198.30 Homeowner's Insurance
6077 Sleepy Hollow Lane | MLS# 293314
This single family home located at 6077 Sleepy Hollow Lane, East Lansing, MI 48823 is currently listed for sale with an asking price of $679,900. This property has 3 bedrooms and 3 full baths with 3426 sq. ft. Sleepy Hollow Lane is located in the Sierra Ridge subdivision. Search Sierra Ridge real estate on www.ikeyrealty.com today.