
BEDS3
BATHS1 full 1 partial
SQUARE FEET1,140
MLS#254541
STATUSPending
PROPERTY TYPEResidential - Single Family
Property Description
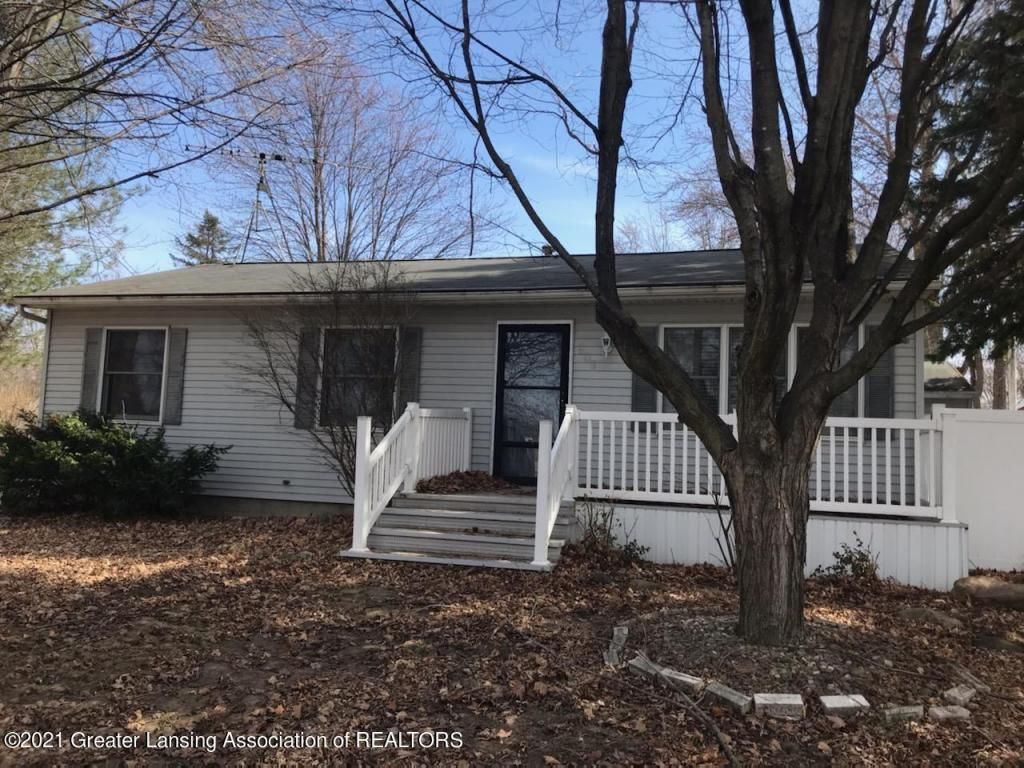
Pride of ownership shows on exterior, large corner lot, mature trees, cozy enclosed private back porch may not be included in Square footage, Will need only some paint and Bedroom Carpets. Open living dining room, nice kitchen appliances will stay.1 and one half baths in good condition. Full basement with lots of potential. Nice looking garage and Central Air conditioning. A few blocks from historic downtown saint johns. Buyers agent to verify all information.
Property Features
Property Type: Residential - Single Family
Cooling: Central Air
Heating: Forced Air
Lot Size: 0.14 Acres
Roof Type: Shingle
Stories: 1.0
Taxes: $2,079
Year Built: 1975
Feature Descriptions
Appliances: Electric Oven, Electric Range, Microwave, Refrigerator
Days on Site: 1870
Exterior: Vinyl Siding
Flooring: Ceramic Tile, Combination, Hardwood
Interior Amenities: Ceiling Fan(s), Eat-in Kitchen, High Speed Internet, Natural Woodwork, Open Floorplan, Pantry
Laundry: In Basement
Lot: City Lot, Front Yard, Landscaped, Level, Many Trees, Open Lot, Corner Lot
Lot Dimensions: 70x90
Parcel #: 19-300-420-003-008-00
Parking: Detached, Driveway, Garage Faces Side
Patio/Porch: Front Porch, Glass Enclosed, Porch, Rear Porch, Screened
Road Frontage: City Street
Road Surface: Paved
Security Features: Smoke Detector(s)
Sewer: Public Sewer
SQFT Total: 2100
Utilities: Underground Utilities, Phone Available, High Speed Internet Available, Cable Available
Water: Public
Room Sizes
Living Room: Level - First
Dining Room: Level - First
Kitchen: Level - First
Primary Bedroom: Level - First
Bedroom 2: Level - First
Bedroom 3: Level - First
Listed By / Shown By
Listed By
Agency Name: Re/Max Classic Milford
Shown By
Agency Title: Key Realty
Agency Phone: 877-539-7589

Estimate Your Payment
Estimated Payment
$ 1,053.11 per month $836.26 Principal & Interest $173.25 Property Tax $43.60 Homeowner's Insurance
608 N Morton Street | MLS# 254541
This single family home located at 608 N Morton Street, Saint Johns, MI 48879 is currently listed for sale with an asking price of $149,500. This property was built in 1975 and has 3 bedrooms and 1 full and 1 partial baths with 1140 sq. ft. Search Saint Johns real estate on www.ikeyrealty.com today.