
BEDS3
BATHS2 full 1 partial
SQUARE FEET1,824
MLS#12697804
STATUSActive
PROPERTY TYPEResidential - Single Family
SUBDIVISIONFoxmoor
SCHOOLDistrict 3
Property Description
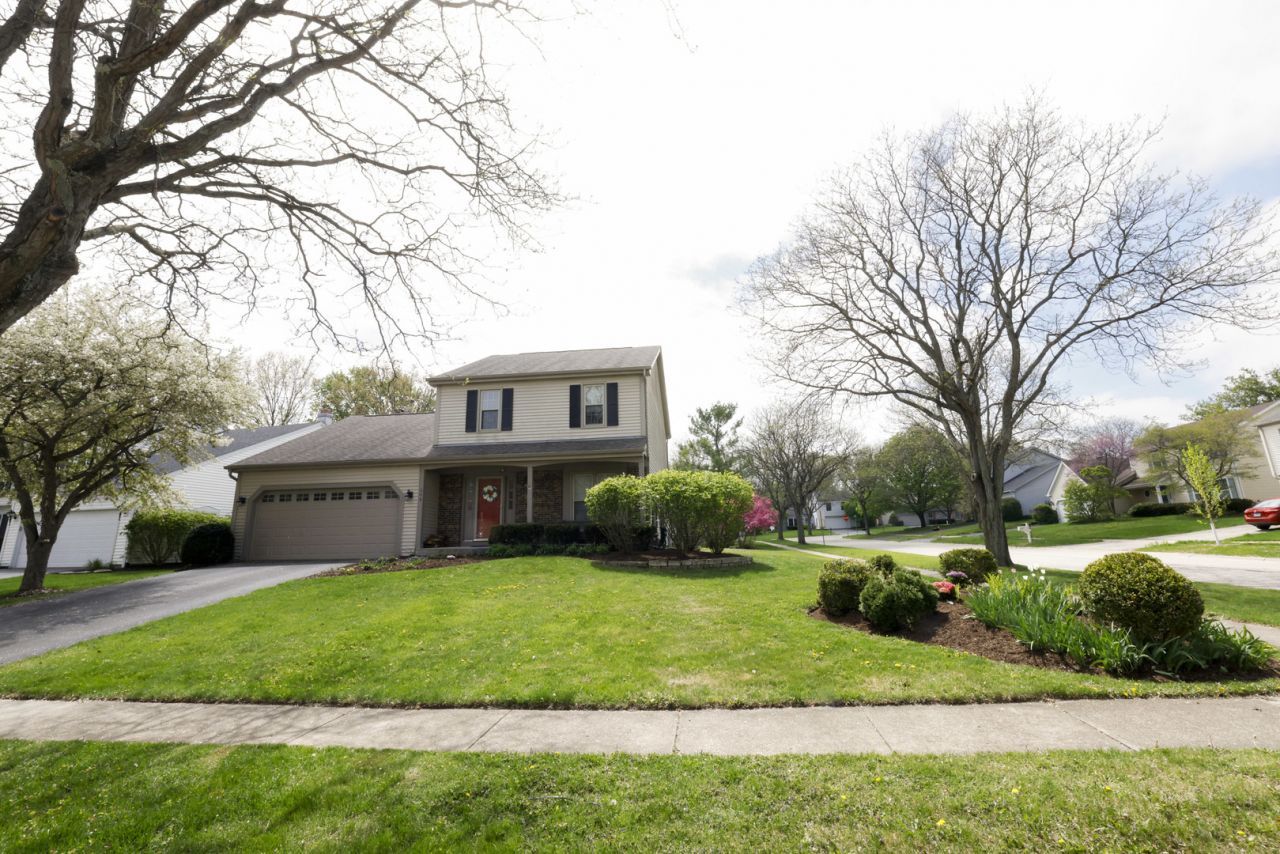
SELLERS ARE Relocating- Quick Close, Move-in-Ready Welcome to Thackeray Lane in the sought-after Foxmoor community of Fox River Grove! This beautifully maintained 3-bedroom, 2.1 bath home offers a bright, inviting floor plan designed for comfortable everyday living and effortless entertaining. The spacious updated kitchen opens to generous living areas, while the primary suite provides a peaceful retreat. Enjoy a beautifully landscaped yard, mature trees, and a private outdoor space perfect for relaxing or gathering with family and friends. Conveniently located near parks, walking trails, the metro, shopping, dining, and award-winning schools, this home combines charm, comfort, and an unbeatable location. Don't miss the opportunity to make this exceptional home yours!
Property Features
Property Type: Residential - Single Family
Basement: Yes
Basement: Unfinished, Full
Cooling: Central Air
Fireplaces: 1
Garage: 2
Heating: Natural Gas
Lot Size: 78x133x64x132
Roof Type: Asphalt
Taxes: $10,615
Year Built: 1986
Amenities
Walk-In Closet(s)
High Ceilings
Granite Counters
Separate Dining Room
Feature Descriptions
Additional rooms: Breakfast Room
Appliances: Stainless Steel Appliance(s), Humidifier
Association Includes: None
Dining Room: Separate
Exterior: Aluminum Siding
Fireplace: Wood Burning
Fireplace Location(s): Family Room
Laundry: Gas Dryer Hookup
Lot: Corner Lot
Lot Dimensions: 78x133x64x132
Other Equipment: Water-Softener Owned, CO Detectors, Ceiling Fan(s), Sump Pump, Radon Mitigation System, Water Heater-Gas
Parcel#: 2019428001
Parking: Asphalt, Garage Door Opener, Yes, Garage Owned, Attached, Garage
Sewer: Public Sewer
Total Rooms: 8
Township: Algonquin
Water: Public
Room Sizes
Breakfast Room: 12X10
Bedroom 2: 14X10
Bedroom 3: 12X10
Dining Room: 12X10
Family Room: 19X12
Kitchen: 10X10
Laundry: 8X8
Living Room: 19X12
Primary Bedroom: 19X12
Local Schools
High School: Fox River Grove Middle School
Middle School: Algonquin Middle School
Elementary School: Fox River Grove Middle School
School District: District 3
Listed By / Shown By
Listed By
Agency Name: Coldwell Banker Real Estate Group
Agency Phone: 630-232-6900
Shown By
Agency Title: Key Realty
Agency Phone: 877-539-7589

Estimate Your Payment
Estimated Payment
$ 3,209.31 per month $2,209.52 Principal & Interest $884.58 Property Tax $115.21 Homeowner's Insurance
608 Thackeray Lane | MLS# 12697804
This single family home located at 608 Thackeray Lane, Fox River Grove, IL 60021 is currently listed for sale with an asking price of $395,000. This property was built in 1986 and has 3 bedrooms and 2 full and 1 partial baths with 1824 sq. ft. Thackeray Lane is located in the Foxmoor subdivision within the District 3 school district. Search Foxmoor real estate on www.ikeyrealty.com today.