
BEDS2
BATHS1 full
SQUARE FEET725
MLS#841368
STATUSPending
PROPERTY TYPEResidential - Single Family
SUBDIVISIONHasletts 2nd Add
Property Description
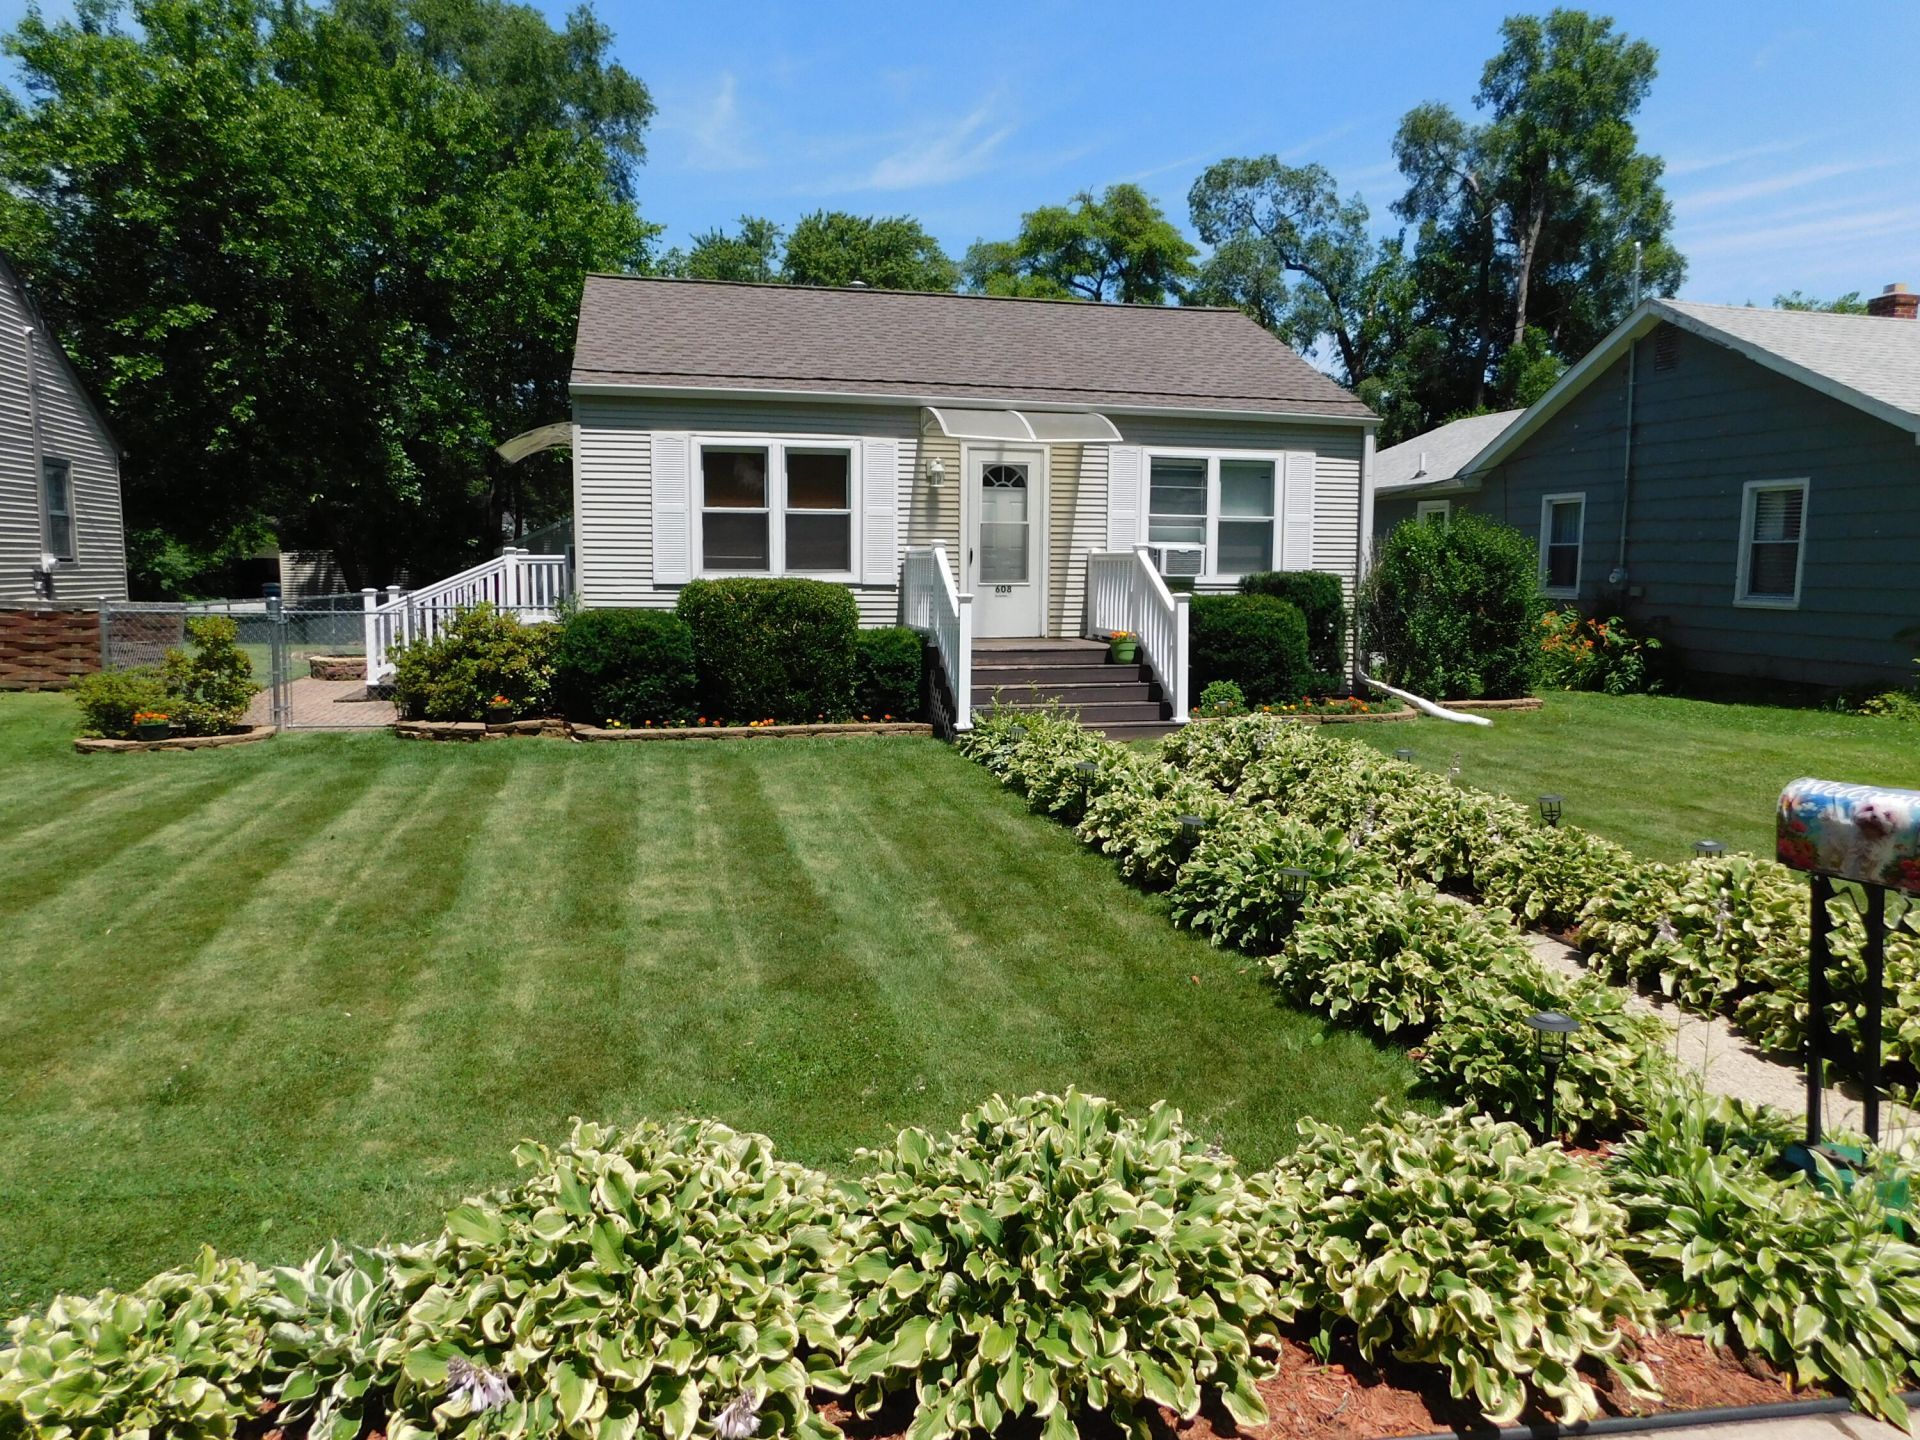
Charming, move-in ready ranch just a short walk to vibrant downtown Chesterton and the popular European Market. This beautifully maintained home offers low-maintenance living with numerous recent updates including roof, siding, chimney, sewer line, tankless water heater, and boiler. Enjoy a fenced backyard, oversized two-car garage, unfinished basement for storage, and inviting curb appeal. Whether you're a first-time buyer, downsizing, or looking for an investment property, this home offers an outstanding opportunity to enjoy one of Northwest Indiana's most desirable communities. Close to major highways, medical facilities, train station, beaches, dunes, and less than an hour to Chicago. Make your request to see this home today!
Property Features
Property Type: Residential - Single Family
Garage: 2
Heating: Hot Water
Lot Size: 0.17 Acres
Stories: 1.0
Taxes: $1,001
Year Built: 1940
Amenities
Eat-in Kitchen
Appliances
Dryer
Washer
Refrigerator
Microwave
Freezer
Feature Descriptions
Days on Site: 9
Lot: Back Yard, Near Public Transit, Landscaped, Front Yard, Few Trees
Parking Features: Detached, On Street, Alley Access, Additional Parking
Rooms Total: 5
Security Features: Carbon Monoxide Detector(s), Smoke Detector(s)
Sewer: Public Sewer
Utilities: Cable Available, Water Connected, Sewer Connected, Natural Gas Connected, Electricity Connected
Water: Public
Room Sizes
Living Room: 15.0 x 12.0
Kitchen: 12.0 x 12.0
Primary Bedroom: 14.0 x 12.0
Bedroom 2: 11.0 x 10.0
Basement: 27.5 x 23.5
Listed By / Shown By
Listed By
Agency Name: Trueblood Real Estate, LLC
Agency Phone: (219) 558-0469
Shown By
Agency Title: Key Realty
Agency Phone: 877-539-7589

Estimate Your Payment
Estimated Payment
$ 1,230.48 per month $1,090.22 Principal & Interest $83.42 Property Tax $56.85 Homeowner's Insurance
608 W Indiana Avenue | MLS# 841368
This single family home located at 608 W Indiana Avenue, Chesterton, IN 46304 is currently listed for sale with an asking price of $194,900. This property was built in 1940 and has 2 bedrooms and 1 full baths with 725 sq. ft. W Indiana Avenue is located in the Hasletts 2nd Add subdivision. Search Hasletts 2nd Add real estate on www.ikeyrealty.com today.