
BEDS4
BATHS2 full 1 partial
SQUARE FEET2,940
MLS#20261064408
STATUSActive
PROPERTY TYPEResidential - Single Family
SUBDIVISIONS K Y V I E W N O 2
SCHOOLRochester
Property Description
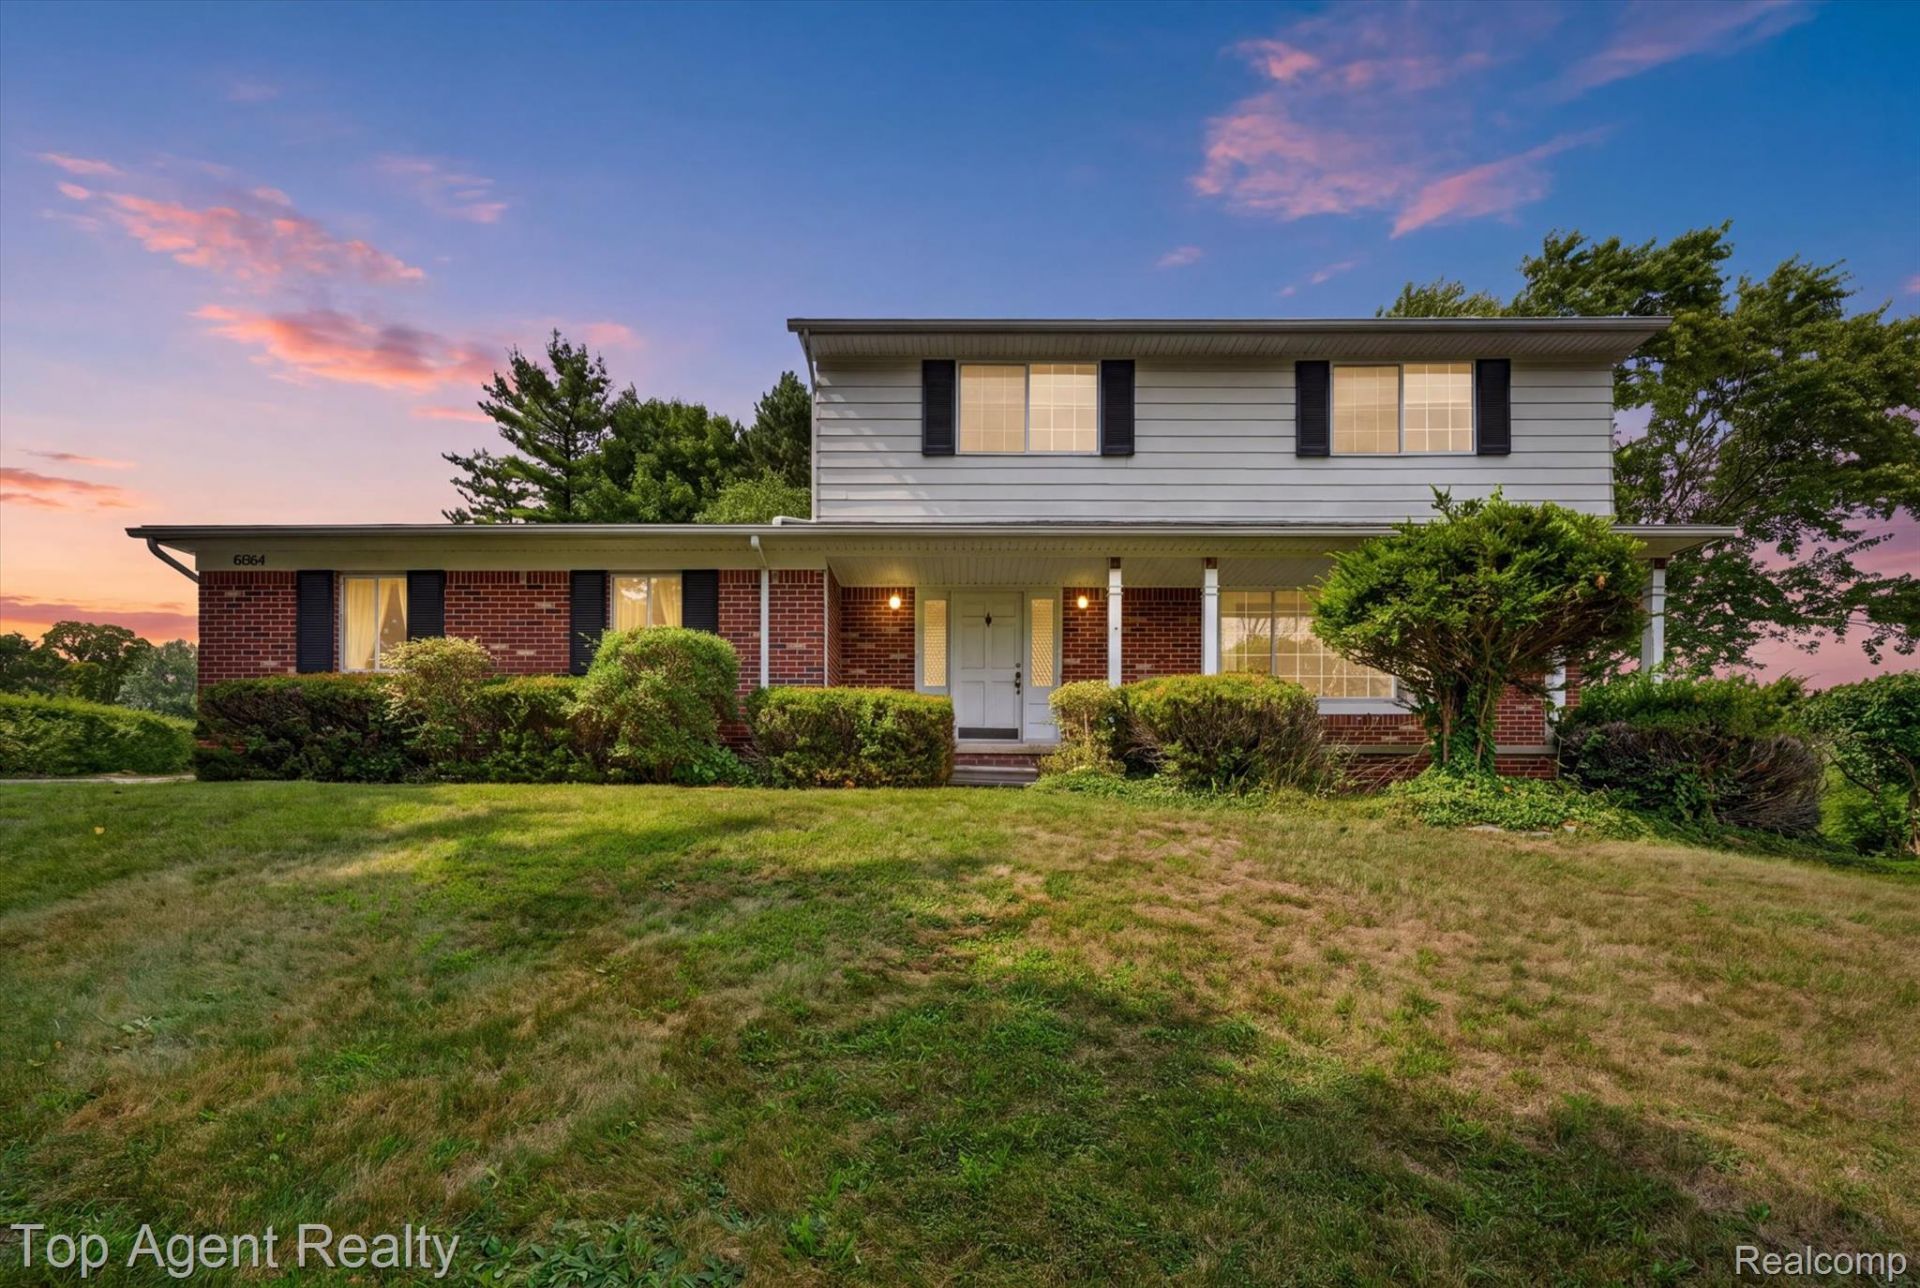
Welcome to this colonial in the Rochester school district. Offering over 2,100 square feet of living space plus a finished basement, this 4-bedroom, 2.5-bath home provides plenty of room for everyday living and entertaining. The exterior features brick and aluminum siding, while the interior offers a comfortable and functional layout with generous living room and family rooms on each side of the house. Major mechanical updates include a furnace, central air, and water heater, all less than 5 years old, while the roof is approximately 10 years old. With four bedrooms, two full baths, and a convenient half bath, there is room for everyone to spread out. The finished basement adds valuable additional living space and flexibility for a home office, gym, or entertainment area. Located in a beautiful Rochester Hill subdivision, this home is a great opportunity to put your own personal touches on a property and call it your own.
Property Features
Property Type: Residential - Single Family
Basement: Yes
Basement: Finished
Cooling: Central Air
Garage: 2 car attached
Heating: Forced Air, Natural Gas
Home Style: Colonial
Lot Size: 0.44 Acres
Roof Type: Composition
Stories: 2.0
Taxes: $4,020
Year Built: 1971
Feature Descriptions
Appliances: Dishwasher, Dryer, Free Standing Electric Range, Free Standing Refrigerator, Microwave, Washer
Days on Site: 32
Exterior: Brick, Metal Siding
Fireplace: Living Room
Lot Dimensions: 134X142
Parcel#: 1503201006
Parking: Two Car Garage, Attached, Electricityin Garage
Parking Notes: Two Car Garage, Attached, Electricityin Garage
Sewer: Public Sewer
Summer Tax: 2087
Water: Public
Winter Tax: 1933
Room Sizes
Primary Bedroom: 15 X 14
Bedroom: 12 X 14
Primary Bathroom: 8 X 6
Bath Full: 7 X 11
Bath Lav: 4 X 6
Family Room: 22 X 13
Kitchen: 20 X 13
Dining Room: 11 X 12
Living Room: 20 X 12
Local Schools
School District: Rochester
Listed By / Shown By
Listed By
Agency Name: Top Agent Realty
Agency Phone: 2482774226
Shown By
Agency Title: Key Realty
Agency Phone: 877-539-7589

Estimate Your Payment
Estimated Payment
$ 2,776.85 per month $2,320.83 Principal & Interest $335.00 Property Tax $121.01 Homeowner's Insurance
6084 Deguise Court | MLS# 20261064408
This single family home located at 6084 Deguise Court, Rochester Hills, Mi 48306 is currently listed for sale with an asking price of $414,900. This property was built in 1971 and has 4 bedrooms and 2 full and 1 partial baths with 2940 sq. ft. Deguise Court is located in the S K Y V I E W N O 2 subdivision within the Rochester school district. Search S K Y V I E W N O 2 real estate on www.ikeyrealty.com today.