
BEDS3
BATHS2 full 1 partial
SQUARE FEET3,325
MLS#1055195
STATUSActive
PROPERTY TYPEResidential - Single Family
SUBDIVISIONDrehle Sub
SCHOOLPoudre
Property Description
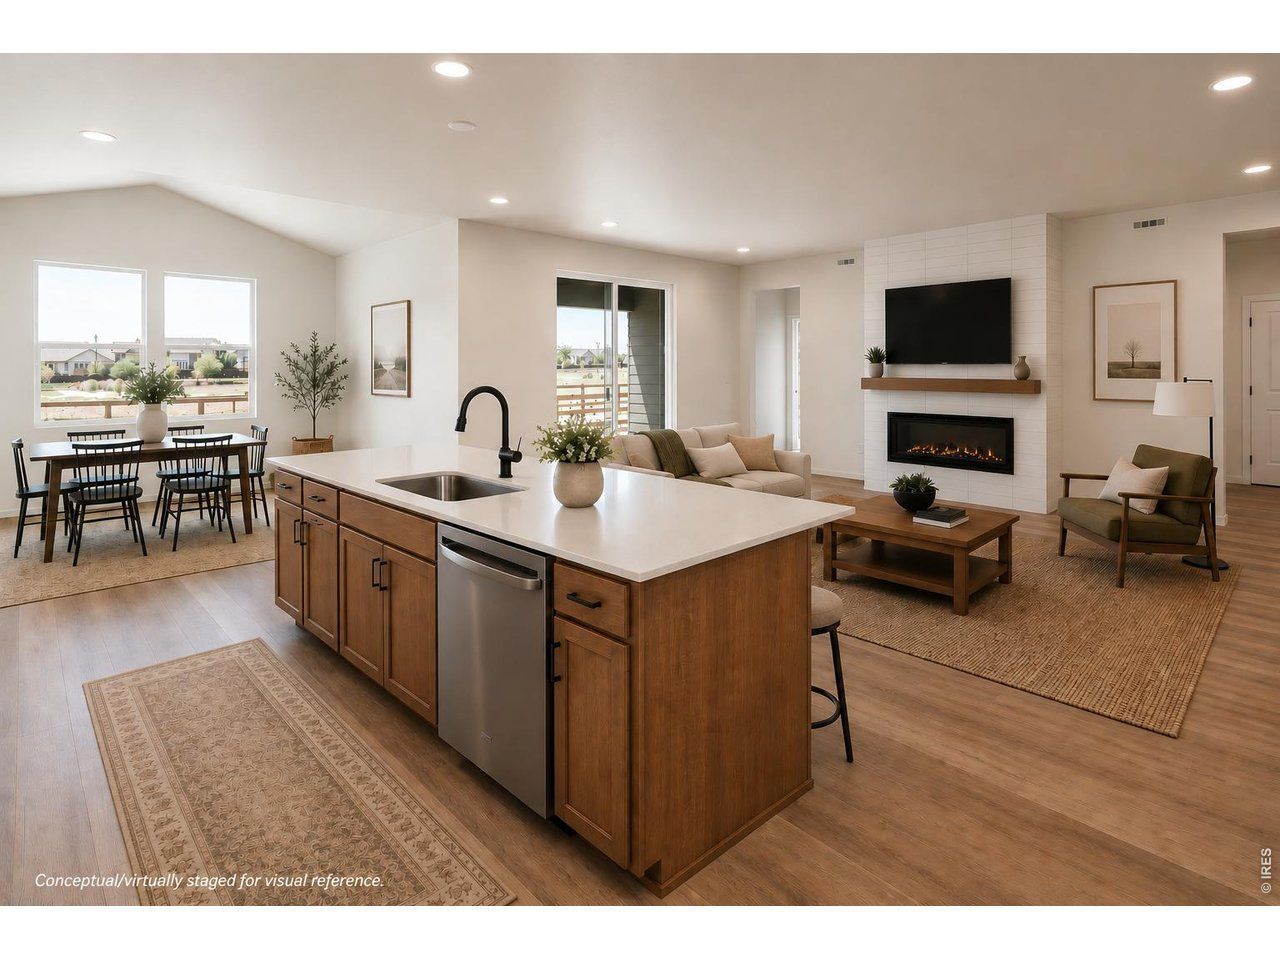
The Morrison by Hartford balances spacious design and elevated finishes. Offering 3 bedrooms, 2 baths plus a powder bath, an unfinished basement, and an oversized 2-car garage w/ tandem space. Open-concept layout where the great room, kitchen, and dining area flow effortlessly together. Vaulted ceilings in the dining room and primary suite. The 8' sliding glass door invites natural light in & connects indoor & outdoor living which features a covered patio enclosed on three sides. At the heart of the home, the kitchen is a standout. Featuring a Gourmet Chef appliance package with an induction cooktop, wall double oven, built-in microwave, and range hood. It has Biscotti maple cabinetry, black hardware, Desert Silver quartz countertops, and a full-height white tile backsplash. Thoughtful details like a secondary prep sink elevate function and feel. Spalted Maple vinyl plank flooring extends through the main living areas and primary suite, carpeting in the secondary bedrooms, and matte black hardware throughout. In the great room, a sleek electric fireplace with a white tile surround creates a stunning focal point. Bathrooms are beautifully appointed with Siberian Frost quartz countertops, matte black fixtures, and tiled shower and bath surrounds. An unfinished basement with a bathroom rough-in provides endless potential. Trailside offers a master-planned community with resort-style amenities like a pool, a splash pad, corn hole, parks, pickleball courts, and extensive walking and biking trails. PHOTOS FROM ACTUAL HOME & include some virtually staged photos. ASK ABOUT CURRENT LENDER OR CASH BUYER INCENTIVES
Property Features
Property Type: Residential - Single Family
Basement: Unfinished
Basement: Yes
Cooling: Central Air
Garage: 2 car attached
Heating: Forced Air
Lot Size: 0.14 Acres
Roof Type: Composition
Stories: 1.0
Year Built: 2026
Amenities
Eat-in Kitchen
Cathedral Ceiling(s)
Open Floorplan
Pantry
Walk-In Closet(s)
Washer/Dryer Hookup
Kitchen Island
Tandem Garage
Feature Descriptions
Appliances: Electric Range, Dishwasher, Microwave
Association Fee Includes: Common Amenities, Management
Builder Name: Hartford Homes LLC
Community Features: Pool, Park, Trail(s)
Days on Site: 142
Exterior: Frame
Fireplace Features: Electric, Living Room
HOA Y/N: No
Parcel Number: R1683288
Parking Features: Attached
Patio And Porch: Patio
Sewer: Public Sewer
SQ FT Main: 1890
SQ FT Total: 3325
Utilities: Natural Gas Available, Electricity Available
Water: District
Local Schools
High School: Timnath Middle-High School
Middle School: Timnath Middle-High School
Elementary School: Timnath
School District: Poudre
Listed By / Shown By
Listed By
Agency Name: RE/MAX Alliance-FTC South
Agency Contact: 9702263990
Shown By
Agency Title: Key Realty
Agency Phone: 877-539-7589

Estimate Your Payment
Estimated Payment
$ 4,043.26 per month $3,842.88 Principal & Interest $0.00 Property Tax (data not provided by mls) $200.38 Homeowner's Insurance
6087 Red Barn Rd | MLS# 1055195
This single family home located at 6087 Red Barn Rd, Timnath, CO 80547 is currently listed for sale with an asking price of $687,000. This property was built in 2026 and has 3 bedrooms and 2 full and 1 partial baths with 3325 sq. ft. Red Barn Rd is located in the Drehle Sub subdivision within the Poudre school district. Search Drehle Sub real estate on www.ikeyrealty.com today.