
BEDS4
BATHS2 full 1 partial
SQUARE FEET2,782
MLS#964720
STATUSActive
PROPERTY TYPEResidential - Single Family
SUBDIVISIONOaks-Huber Heights Sec 01
SCHOOLHuber Heights
Property Description
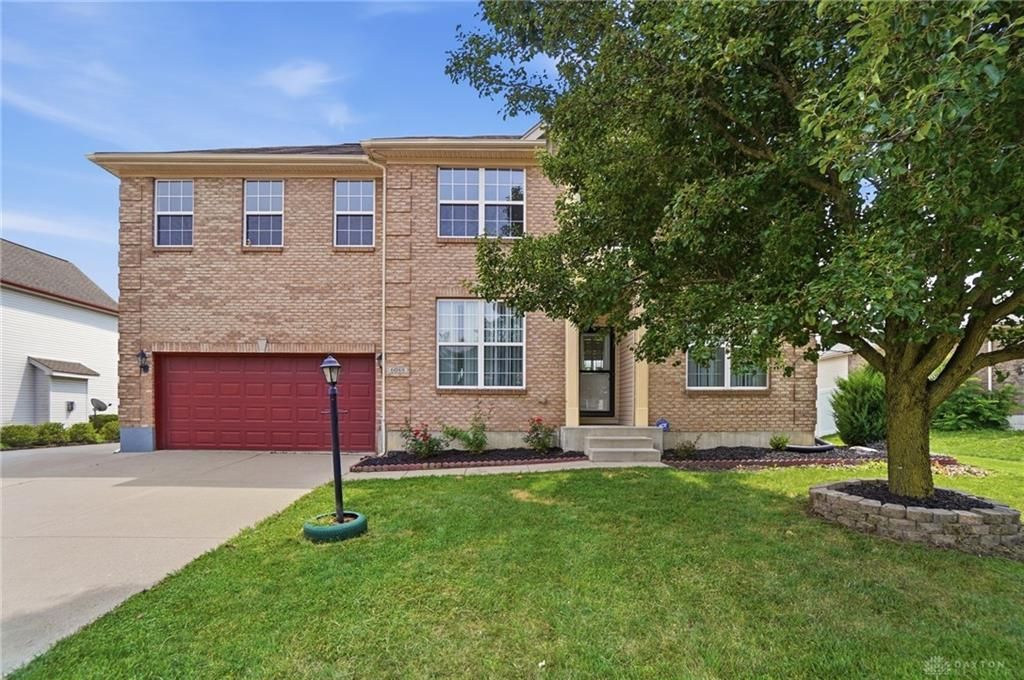
Welcome to 6088 Oak Ridge Dr., Huber Heights, OH 45424!Beautiful two-story, all-brick home built by Inverness in 2004, offering approximately 2,800 sq. ft. with 4 spacious bedrooms. The main level features a formal dining room and a formal living/family room just off the foyer, creating a functional layout for everyday living and entertaining. Enjoy hardwood floors throughout the home and elegant crown molding. The spacious kitchen opens to the main living areas, while upstairs you’ll find a versatile loft, a generous primary suite with a walk-in closet, and an en-suite bath featuring a jetted soaking tub.Recent updates include fresh interior paint (2026), a new water heater (2026), and a whole-house water filtration system with a 10-year warranty.The unfinished basement is pre-plumbed for a full bathroom and offers plenty of room for future expansion and additional storage. Step outside to enjoy a fully fenced backyard with a deck and storage shed, perfect for relaxing or entertaining.Offered at $475,000, this move-in-ready home combines space, quality, and opportunity. Schedule your private showing today!
Property Features
Property Type: Residential - Single Family
Cooling: Central
Garage: 2
Heating: Forced Air, Natural Gas
Lot Size: 0.28 Acres
Stories: 2.0
Taxes: $5,790
Year Built: 2004
Feature Descriptions
Appliance Features: Cooktop, Dishwasher, Garbage Disposal, Microwave, Refrigerator, Wall Oven
Basement Features: Unfinished
Days on Site: 1
Exterior: Brick, Vinyl
Garage Features: 2 Car
Lot Dimensions: 142 x 85
Room Sizes
Dining Room: 12 X 14 Level - Main
Living Room: 11 X 11 Level - Main
Family Room: 22 X 15 Level - Main
Breakfast Room: 8 X 11 Level - Main
Kitchen: 13 X 12 Level - Main
Bedroom: 15 X 13 Level - Second
Bedroom: 12 X 14 Level - Second
Bedroom: 11 X 14 Level - Second
Primary Bedroom: 20 X 18 Level - Second
Laundry: 6 X 6 Level - Main
Local Schools
School District: Huber Heights
Listed By / Shown By
Listed By
Agency Name: NavX Realty, LLC
Agency Phone: (937) 530-6289
Shown By
Agency Title: Key Realty
Agency Phone: 877-539-7589

Estimate Your Payment
Estimated Payment
$ 3,278.06 per month $2,657.02 Principal & Interest $482.50 Property Tax $138.54 Homeowner's Insurance
6088 Oak Ridge Drive | MLS# 964720
This single family home located at 6088 Oak Ridge Drive, Huber Heights, OH 45424 is currently listed for sale with an asking price of $475,000. This property was built in 2004 and has 4 bedrooms and 2 full and 1 partial baths with 2782 sq. ft. Oak Ridge Drive is located in the Oaks-Huber Heights Sec 01 subdivision within the Huber Heights school district. Search Oaks-Huber Heights Sec 01 real estate on www.ikeyrealty.com today.