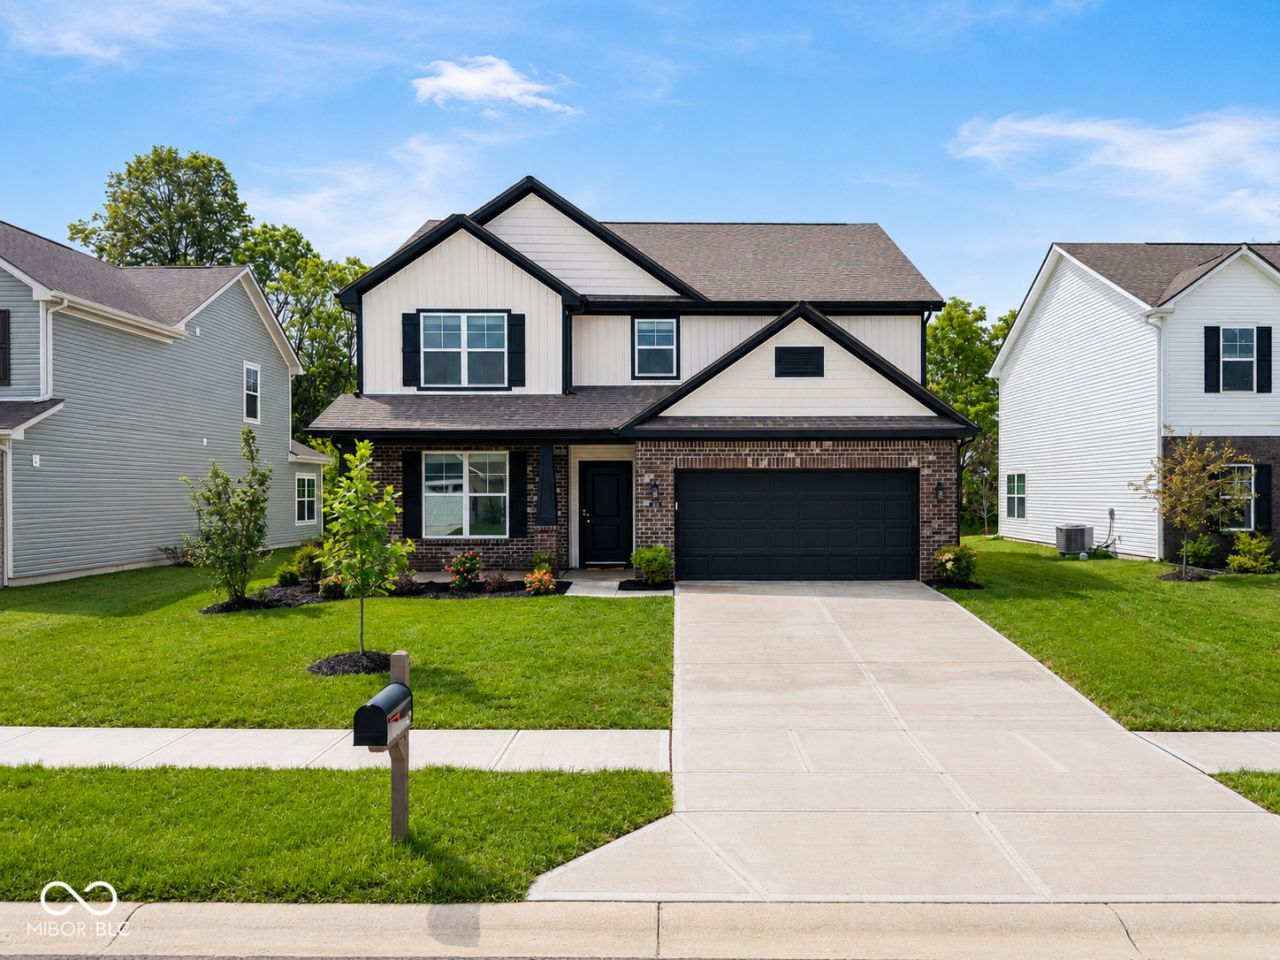

BEDS4
BATHS3 full
SQUARE FEET3,215
MLS#22119538
STATUSActive
PROPERTY TYPEResidential - Single Family
SUBDIVISIONOrchard View
Property Description
Welcome to this move-in-ready 2024-built home offering the space and flexibility you've been looking for. Featuring 4 bedrooms and 3 full bathrooms, the thoughtfully designed layout provides plenty of room for everyday living, guests, and entertaining. Modern finishes and a fresh, well-maintained interior make this home truly ready for its next owners. Out back, enjoy added privacy from the mature tree line, creating a peaceful backdrop for relaxing or spending time outdoors. With newer construction, generous living space, and a desirable backyard setting, this home offers the perfect combination of comfort, functionality, and modern style.
Property Features
Property Type: Residential - Single Family
Cooling: Central Air
Garage: 2
Heating: Electric
Home Style: Craftsman, Traditional
Lot Size: 0.21 Acres
Stories: 2.0
Taxes: $9,234
Year Built: 2024
Appliances
Electric Cooktop
Dishwasher
Electric Water Heater
ENERGY STAR Qualified Appliances
Disposal
Microwave
Oven
Range Hood
Feature Descriptions
Bath: 1(Full-Main), 2(Full-Upper)
Days on Site: 4
Eating Area: Dining Combo/Family Room, Dining Combo/Great Room, Dining Combo/Kitchen, Dining Combo/Living Room
Exterior: Brick, Cement Siding, Vinyl With Brick
Foundation: Slab
Garage/Parking Infromation: Garage Door Opener
InteriorFeatures: Breakfast Bar, Kitchen Island, Eat-in Kitchen
Total Rooms: 17
Water: Public
Room Sizes
Office: 12x11
Dining Room: 13 x 14
Kitchen: 11 x 19
Laundry: 6-6 x 5
Primary Bedroom: 16-4 x 15-4
Bedroom 2: 14 x 11
Bedroom 3: 13 x 12
Bedroom 4: 10-6 x 12
Loft: 12-6 x 12
Local Schools
High School: Westfield High School
Middle School: Westfield Middle School
Listed By / Shown By
Listed By
Agency Name: 1 Percent Lists Indiana Real Estate
Agency Phone: 812-343-4938
Shown By
Agency Title: Key Realty
Agency Phone: 877-539-7589

Estimate Your Payment
Estimated Payment
$ 3,359.07 per month $2,461.24 Principal & Interest $769.50 Property Tax $128.33 Homeowner's Insurance
609 Rambo Drive | MLS# 22119538
This single family home located at 609 Rambo Drive, Westfield, IN 46074 is currently listed for sale with an asking price of $440,000. This property was built in 2024 and has 4 bedrooms and 3 full baths with 3215 sq. ft. Rambo Drive is located in the Orchard View subdivision. Search Orchard View real estate on www.ikeyrealty.com today.