
BEDS3
BATHS1 full
SQUARE FEET910
MLS#22095114
STATUSActive
PROPERTY TYPEResidential - Single Family
Property Description
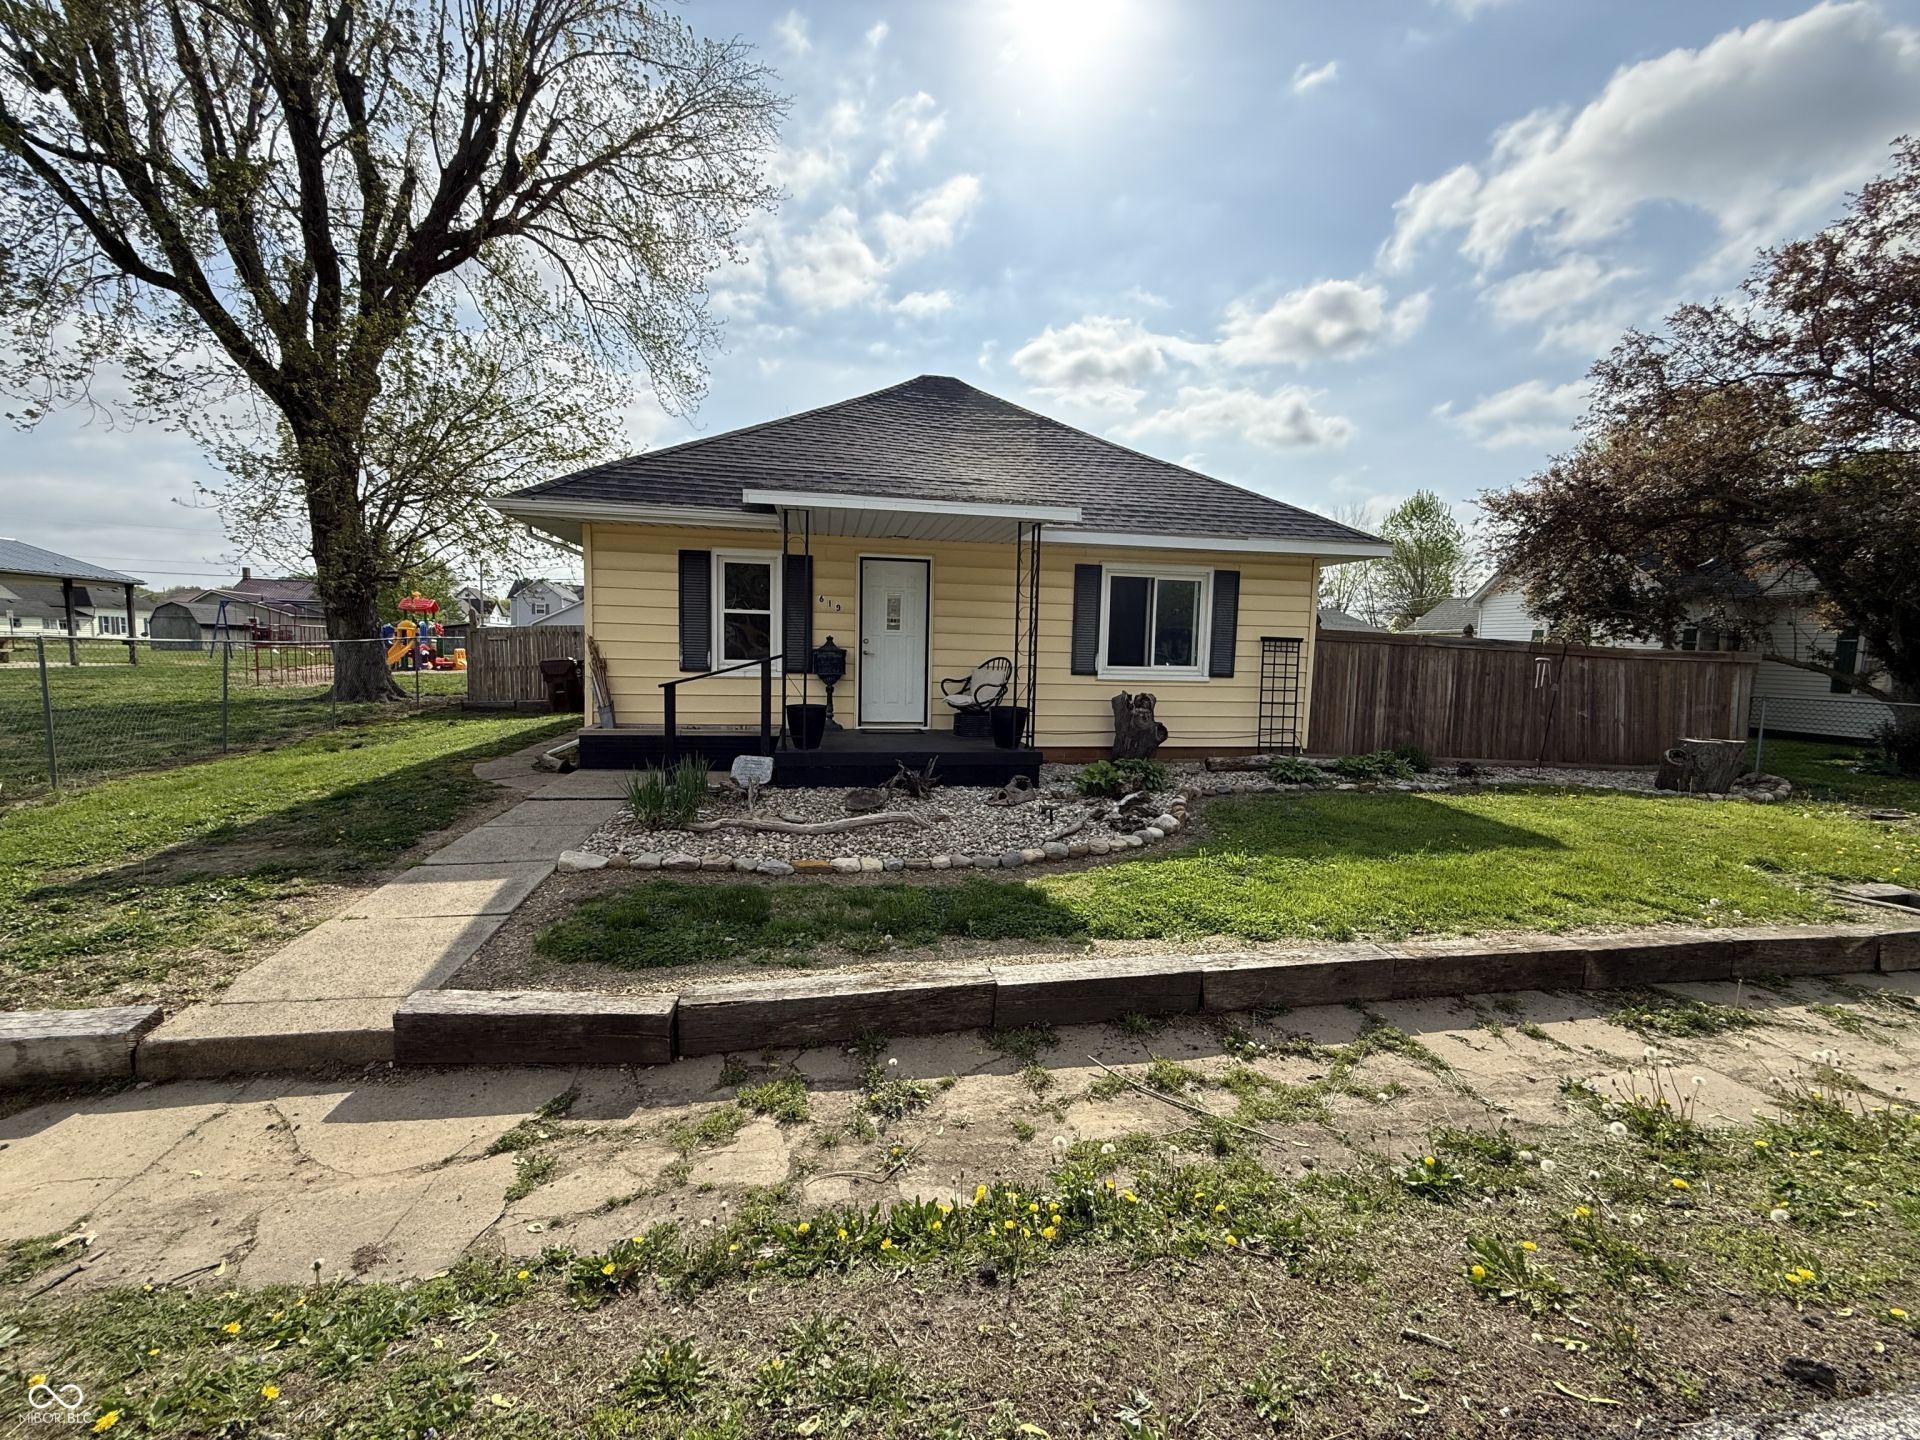
Seller is offering a $2,000 closing cost credit with an accepted offer of $110,000 or above! Welcome to this charming 3-bedroom, 1-bath home in the heart of Rosedale. Located right next to the public park, this home offers an affordable opportunity for someone just starting out, looking to downsize, or simply wanting a home that is easy to maintain. The floor plan offers three bedrooms, with the second bedroom currently being used as a convenient laundry room with the washer and dryer. It could continue to serve as a laundry and flex space or be converted back to bedroom use depending on your needs. A covered front porch provides a comfortable place to relax and enjoy small-town living, while the 2-car detached garage with alley access offers plenty of room for parking and storage. Simple, comfortable, and conveniently located, this Rosedale home could be just the right fit for its next owner. With a $2,000 seller closing cost credit available on an accepted offer of $110,000 or above, now is a great time to take a look!
Property Features
Property Type: Residential - Single Family
Cooling: Window Unit(s)
Garage: 2
Heating: Natural Gas, Baseboard
Home Style: Bungalow
Lot Size: 0.25 Acres
Stories: 1.0
Taxes: $950
Year Built: 1914
Appliances
Gas Cooktop
Microwave
Gas Oven
Washer
Refrigerator
Dryer
Feature Descriptions
Bath: 1(Full-Main)
Days on Site: 182
Eating Area: Dining Combo/Kitchen
Exterior: Vinyl Siding
Foundation: Block
InteriorFeatures: Eat-in Kitchen
Total Rooms: 5
Water: Public
Room Sizes
Kitchen: 12 x 11
Primary Bedroom: 15 x 15
Bedroom 2: 14 x 12
Living Room: 14x15
Bedroom 3: 10 x 11
Local Schools
High School: Riverton Parke Jr-Sr High School
Elementary School: Rosedale Elementary School
Listed By / Shown By
Listed By
Agency Name: Hoosier Roots Real Estate Solutions, LLC
Agency Phone: 317-442-6968
Shown By
Agency Title: Key Realty
Agency Phone: 877-539-7589

Estimate Your Payment
Estimated Payment
$ 726.56 per month $615.31 Principal & Interest $79.17 Property Tax $32.08 Homeowner's Insurance
61 S West Street | MLS# 22095114
This single family home located at 61 S West Street, Rosedale, IN 47874 is currently listed for sale with an asking price of $110,000. This property was built in 1914 and has 3 bedrooms and 1 full baths with 910 sq. ft. Search Rosedale real estate on www.ikeyrealty.com today.