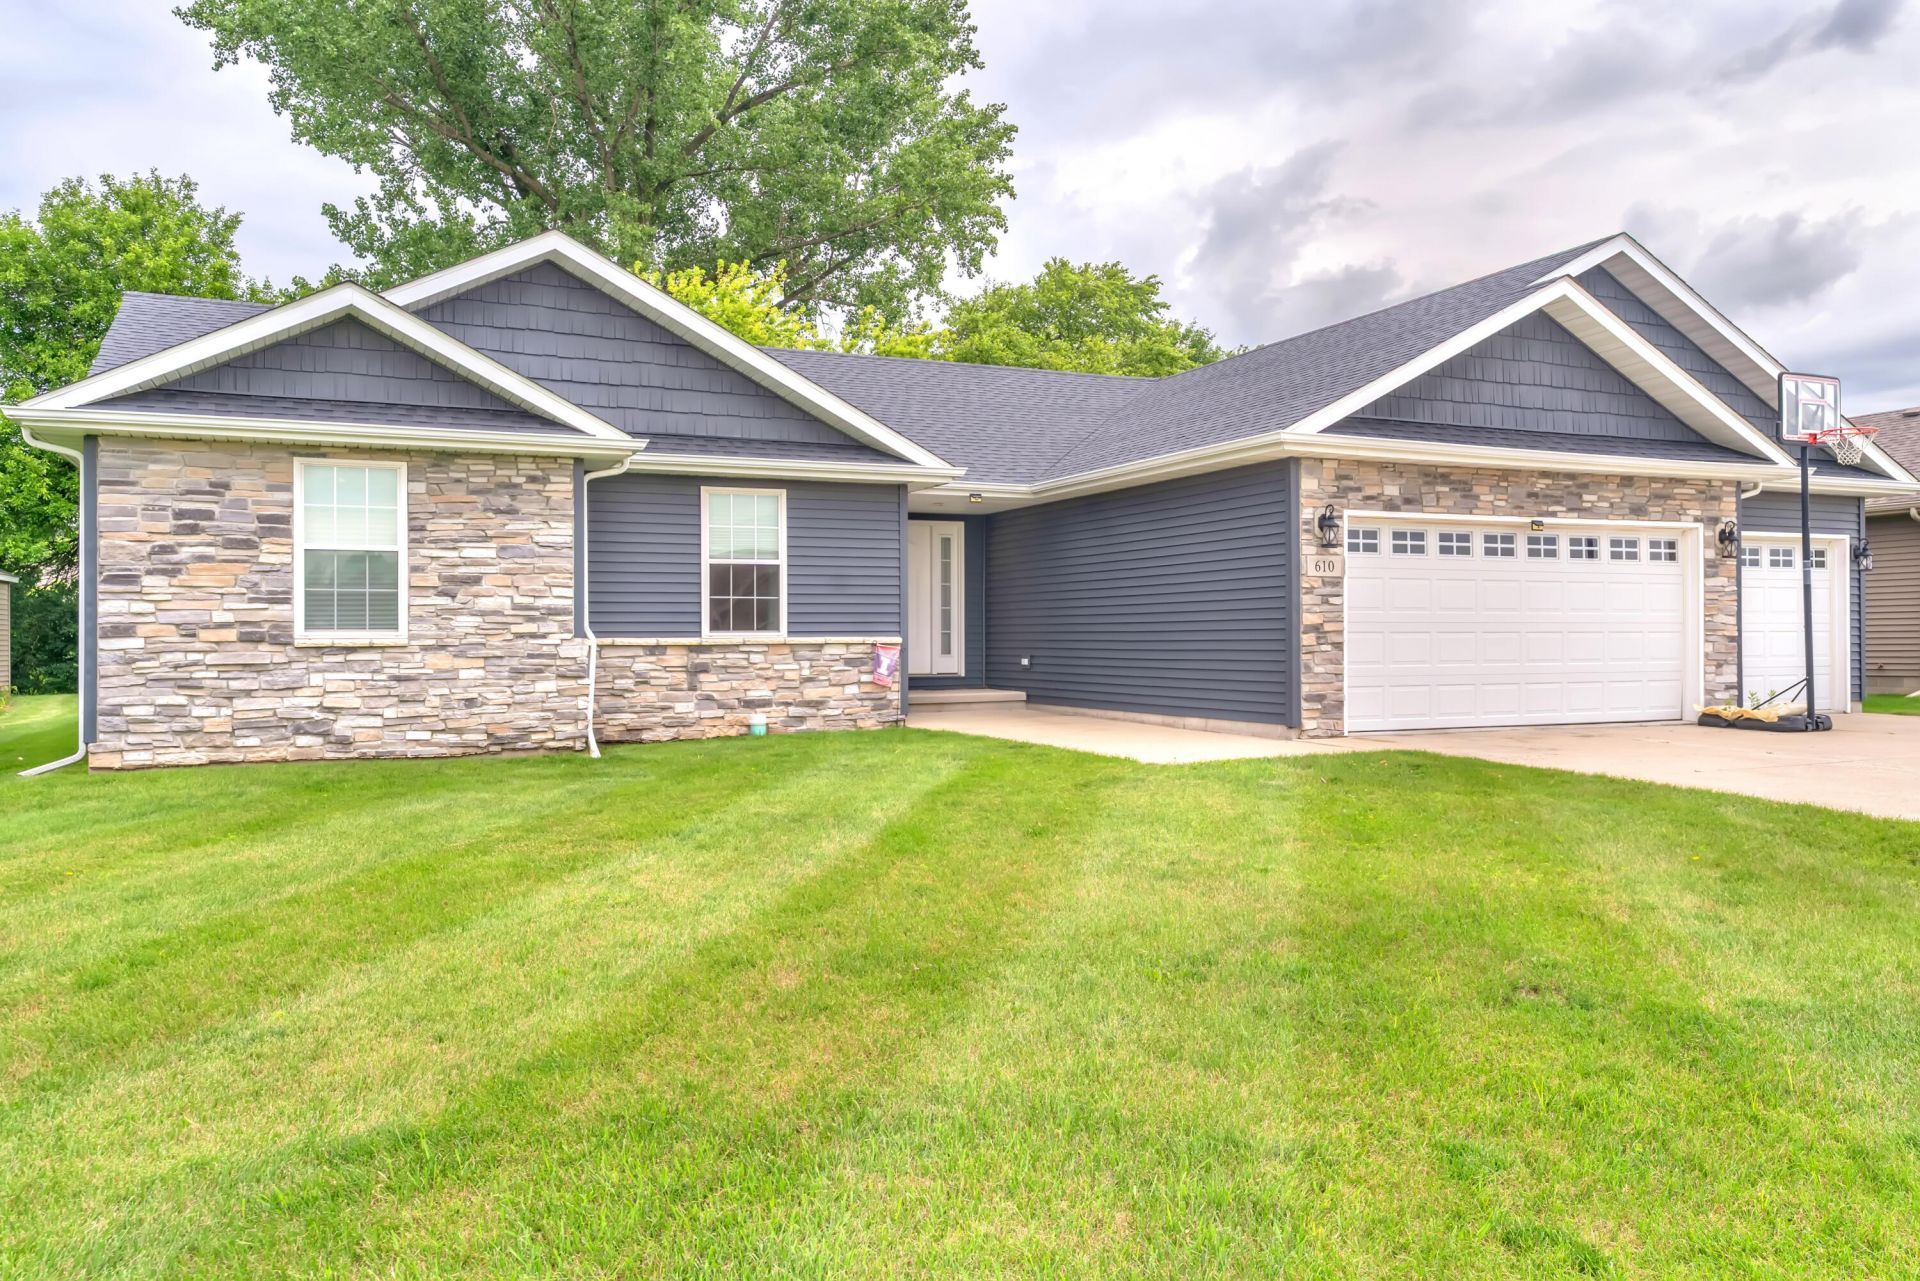

BEDS3
BATHS2 full 1 partial
SQUARE FEET1,609
MLS#841249
STATUSActive
PROPERTY TYPEResidential - Single Family
SUBDIVISIONHarvest View Sub Ph 4
Property Description
Welcome home to this beautifully maintained 3-bedroom, 2.5-bath home built in 2017, offering over 1,600 square feet of thoughtfully designed living space. The open-concept floor plan is perfect for both everyday living and entertaining, featuring a spacious living area that flows seamlessly into the oversized kitchen. You'll love the abundance of cabinetry, generous counter space, and the large walk-in pantry that provides exceptional storage. A convenient half bath is located just off the laundry room for guests. The primary suite offers a private bath, while two additional bedrooms provide plenty of space for family, guests, or a home office. The attached 3-car garage offers ample room for vehicles, storage, and hobbies. Situated in a desirable DeMotte neighborhood, this move-in-ready home combines modern comfort, functionality, and convenience. Priced to see at 344,900
Property Features
Property Type: Residential - Single Family
Garage: 3
Heating: Forced Air, Natural Gas
Lot Size: 0.25 Acres
Stories: 1.0
Taxes: $1,690
Year Built: 2017
Amenities
Cathedral Ceiling(s)
Walk-In Closet(s)
Recessed Lighting
Eat-in Kitchen
Ceiling Fan(s)
Appliances
Dryer
Washer
Stainless Steel Appliance(s)
Refrigerator
Microwave
Gas Range
Dishwasher
Feature Descriptions
Days on Site: 17
Lot: Back Yard, Front Yard
Parking Features: Driveway
Rooms Total: 8
Sewer: Public Sewer
Utilities: Natural Gas Connected, Water Connected, Sewer Connected
Water: Public
Room Sizes
Living Room: 15.0 x 18.0
Kitchen: 18.0 x 11.0
Dining Room: 18.0 x 11.0
Laundry: 10.0 x 5.0
Primary Bedroom: 12.5 x 16.5
Bedroom 2: 11.6 x 11.6
Bedroom 3: 13.0 x 12.5
Foyer: 5.0 x 8.0
Listed By / Shown By
Listed By
Agency Name: RE/MAX Executives
Agency Phone: (219) 987-2230
Shown By
Agency Title: Key Realty
Agency Phone: 877-539-7589

Estimate Your Payment
Estimated Payment
$ 2,170.70 per month $1,929.27 Principal & Interest $140.83 Property Tax $100.60 Homeowner's Insurance
610 19th Street Se | MLS# 841249
This single family home located at 610 19th Street Se, Demotte, IN 46310 is currently listed for sale with an asking price of $344,900. This property was built in 2017 and has 3 bedrooms and 2 full and 1 partial baths with 1609 sq. ft. 19th Street Se is located in the Harvest View Sub Ph 4 subdivision. Search Harvest View Sub Ph 4 real estate on www.ikeyrealty.com today.