
BEDS4
BATHS2 full
SQUARE FEET1,698
MLS#50217117
STATUSActive
PROPERTY TYPEResidential - Single Family
SUBDIVISIONNone
SCHOOLIshpeming Public School District
Property Description
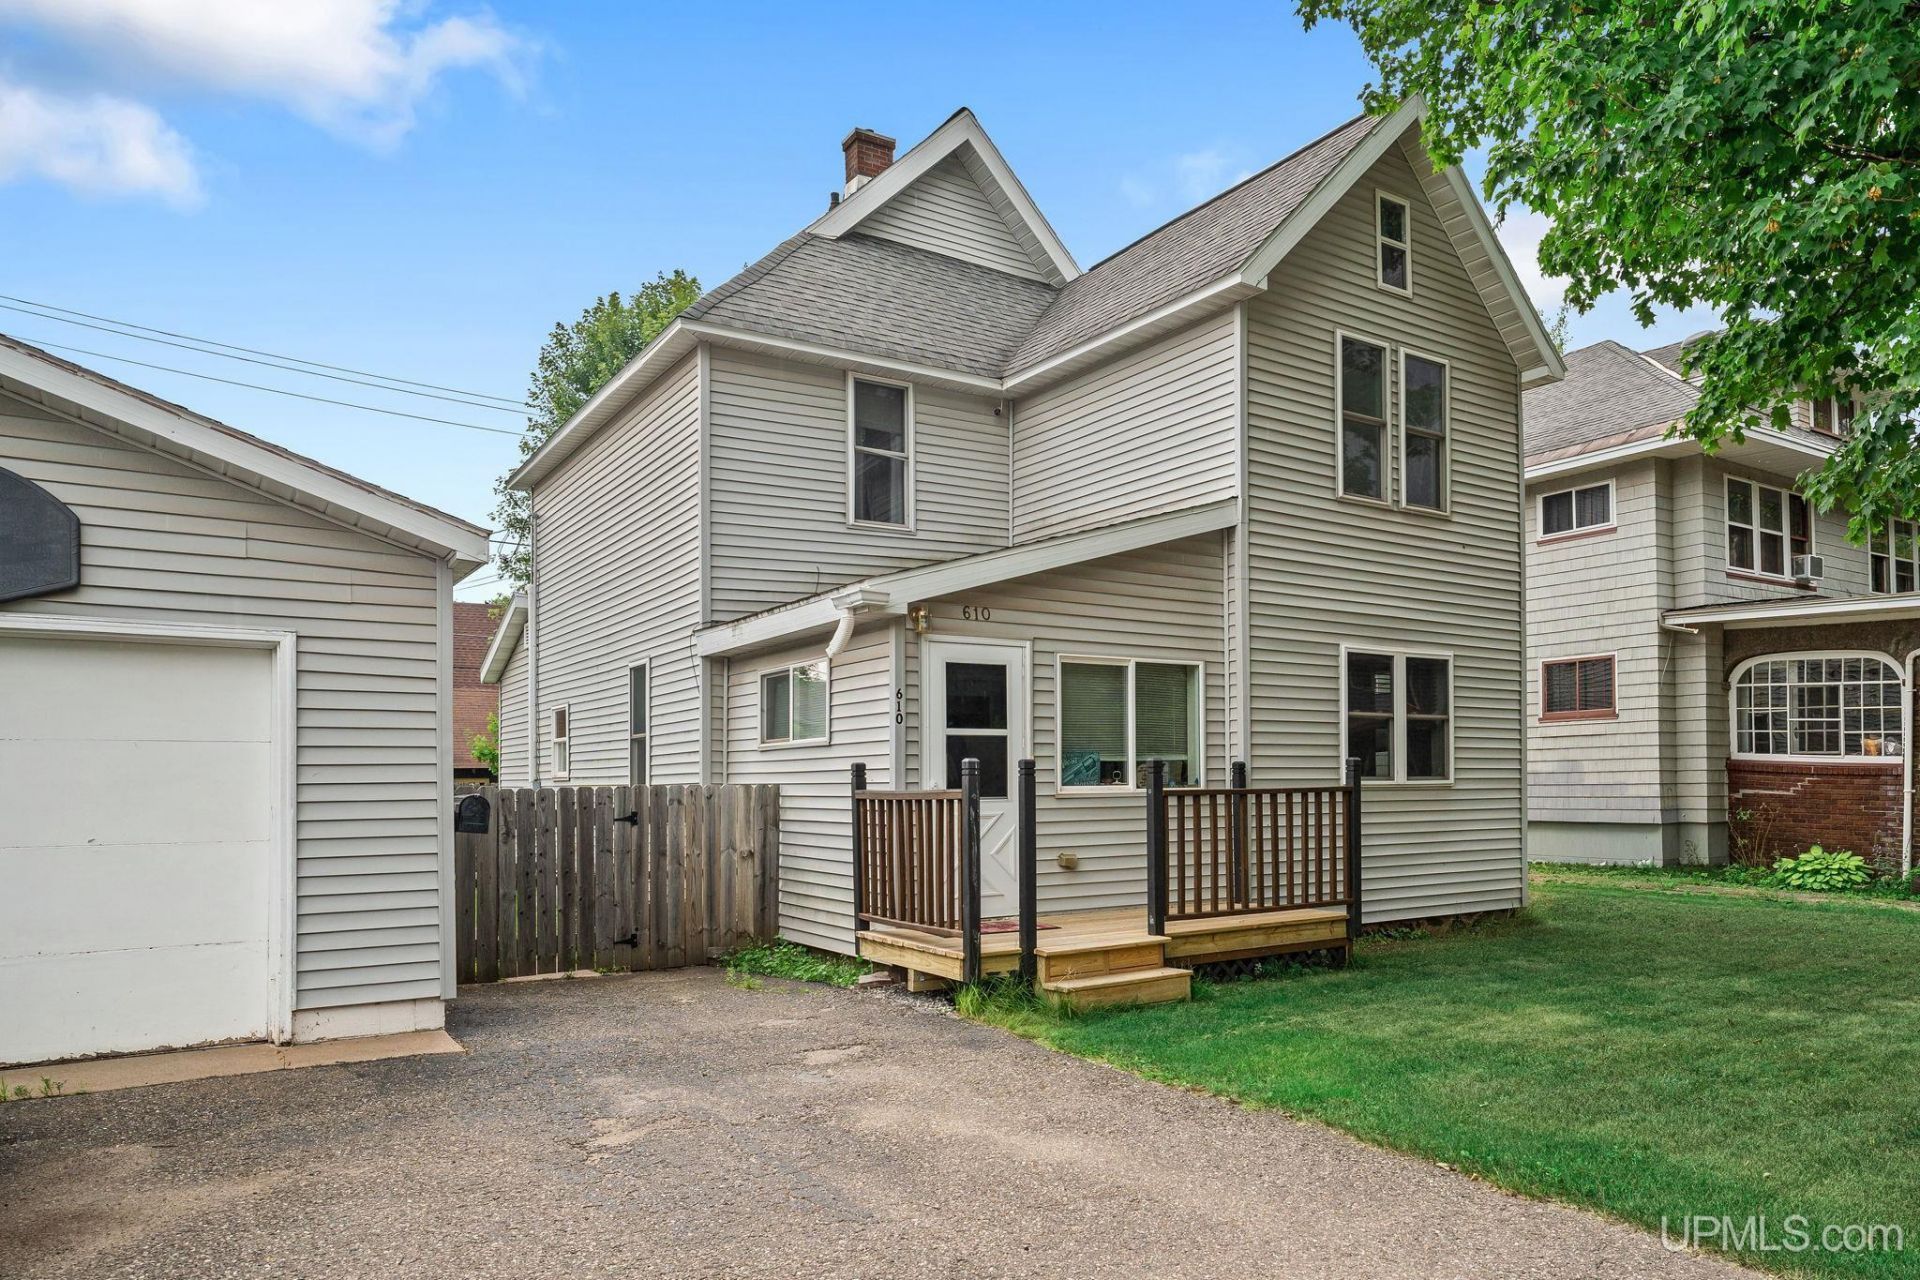
This move-in ready, four-bedroom, two-full-bath home features recent updates throughout, including windows, paint, updated flooring, and an updated bathroom. The exterior and mechanicals offer a newer roof and vinyl siding with RetroFoam insulation, along with central air conditioning. The main floor includes a front entry vestibule, living room, dining room, eat-in kitchen with custom Schwalbach cabinets, a full bath, and a rear mudroom. The second story consists of three bedrooms, a second full bathroom, and an open nook suitable for an office or play space. The entire third floor serves as the fourth bedroom. Exterior features include a one-car detached garage and a fully fenced-in yard. Taxes are not zero and are subject to change upon sale.
Property Features
Property Type: Residential - Single Family
Basement: Yes
Basement: Partial, Stone
Cooling: Central A/C
Fenced: Yes
Fuel Type: Natural Gas
Garage: 1
Heating: Forced Air
Home Style: Conventional Frame
Lot Size: 0.12 Acres
Stories: 2.0
Taxes: $0
Year Built: 1870
Feature Descriptions
Appliances: Dryer, Range/Oven, Refrigerator, Washer
Days on Site: 25
Exterior: Vinyl Siding
Exterior: Fence Owned
Interior: None (InteriorFeatures)
Sewer: Public Sanitary
Summer Tax: 0
Water: Public Water
Water Features: None
Winter Tax: 0
Room Sizes
Bedroom 1: 12 X 9 Level Upper
Bedroom 2: 12 X 11 Level Upper
Bedroom 3: 11 X 12 Level Upper
Bedroom 4: 15 X 8 Level Upper
Dining Room: 12 X 12 Level Main
Kitchen: 17 X 9 Level Main
Living Room: 21 X 11 Level Main
Local Schools
School District: Ishpeming Public School District
Listed By / Shown By
Listed By
Agency Name: KELLER WILLIAMS FIRST UP
Agency Phone: 906-273-1183
Shown By
Agency Title: Key Realty
Agency Phone: 877-539-7589

Estimate Your Payment
Estimated Payment
$ 1,212.39 per month $1,152.31 Principal & Interest $0.00 Property Tax (data not provided by mls) $60.08 Homeowner's Insurance
610 N Main Street | MLS# 50217117
This single family home located at 610 N Main Street, Ishpeming, MI 49849 is currently listed for sale with an asking price of $206,000. This property was built in 1870 and has 4 bedrooms and 2 full baths with 1698 sq. ft. N Main Street is located in the None subdivision within the Ishpeming Public School District school district. Search None real estate on www.ikeyrealty.com today.