
BEDS2
BATHS2 full
SQUARE FEET1,128
MLS#20261053101
STATUS(Short Sale) - Active
PROPERTY TYPEResidential - Condominium
SUBDIVISIONP E R R Y C R E E K E S T A T E S C O N D O
SCHOOLGrandBlanc
Property Description
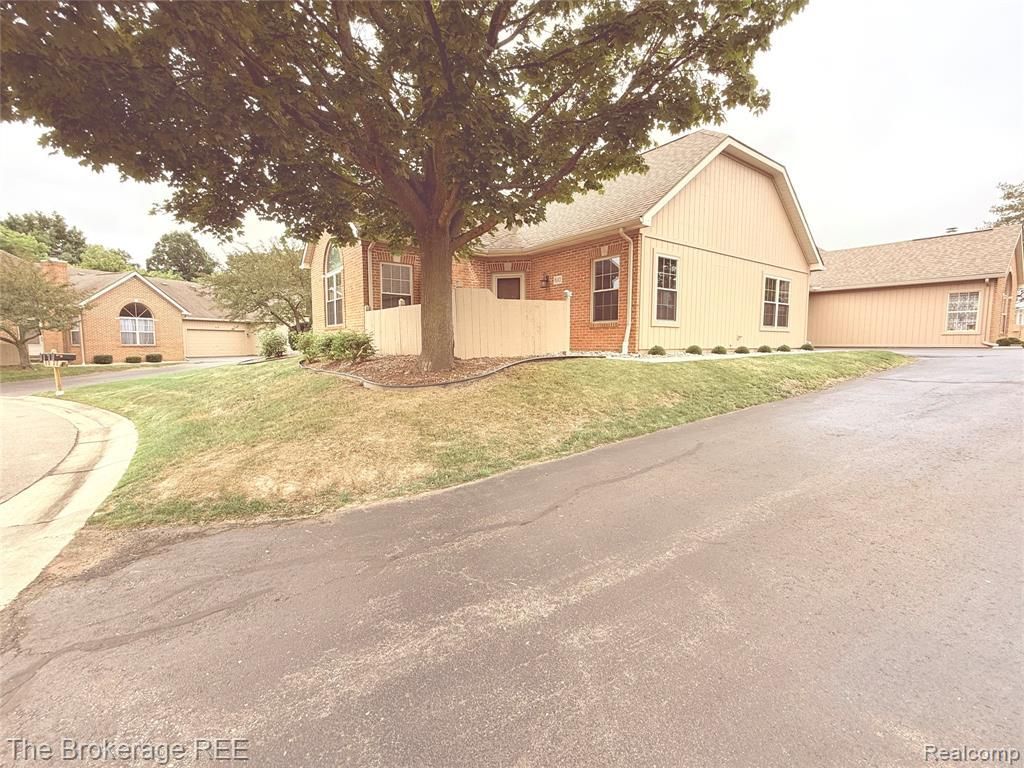
Enjoy low maintenance condo living in this beautiful 2 bed, 2 bath home. Vaulted living room ceiling, open floor plan and electric fireplace leaves a cozy, spacious area for entertainment and ultimate relaxation. Primary bedroom includes private ensuite and walk in closet. Located in the award winning Grand Blanc school district, this home is located close to shopping, restaurants, schools, and expressway. Appliances included as well as a new furnace. Nothing to do but move on in!!!
Property Features
Property Type: Residential - Condominium
Cooling: Ceiling Fans, Central Air
Garage: 1 car attached
Heating: Forced Air, Natural Gas
Home Style: Ranch
Stories: 1.0
Taxes: $3,032
Year Built: 1992
Feature Descriptions
Appliances: Dishwasher, Disposal, Free Standing Electric Oven, Free Standing Refrigerator, Microwave, Washer Dryer Stacked
Days on Site: 24
Exterior: Brick, Wood Siding
HOA Fee: 249/ Monthly
Parcel#: 5615676005
Parking: One Car Garage, Attached
Parking Notes: One Car Garage, Attached
Pets Allowed: Call
Sewer: Public Sewer
Summer Tax: 2500
Water: Public
Winter Tax: 532
Room Sizes
Primary Bedroom: 13 X 10
Primary Bathroom: 10 X 6
Bedroom: 9 X 10
Bath Full: 5 X 4
Living Room: 24 X 12
Kitchen: 12 X 8
Local Schools
School District: GrandBlanc
Listed By / Shown By
Listed By
Agency Name: The Brokerage Real Estate Enthusiasts
Agency Phone: 2482975551
Shown By
Agency Title: Key Realty
Agency Phone: 877-539-7589

Estimate Your Payment
Estimated Payment
$ 1,547.45 per month $1,230.62 Principal & Interest $252.67 Property Tax $64.17 Homeowner's Insurance
610 Perry Creek Drive | MLS# 20261053101
This condo located at 610 Perry Creek Drive, Grand Blanc, Mi 48439 is currently listed for sale with an asking price of $220,000. This property was built in 1992 and has 2 bedrooms and 2 full baths with 1128 sq. ft. Perry Creek Drive is located in the P E R R Y C R E E K E S T A T E S C O N D O subdivision within the GrandBlanc school district. Search P E R R Y C R E E K E S T A T E S C O N D O real estate on www.ikeyrealty.com today.