
BEDS3
BATHS2 full
SQUARE FEET1,674
MLS#296327
STATUSActive Under Contract
PROPERTY TYPEResidential - Single Family
Property Description
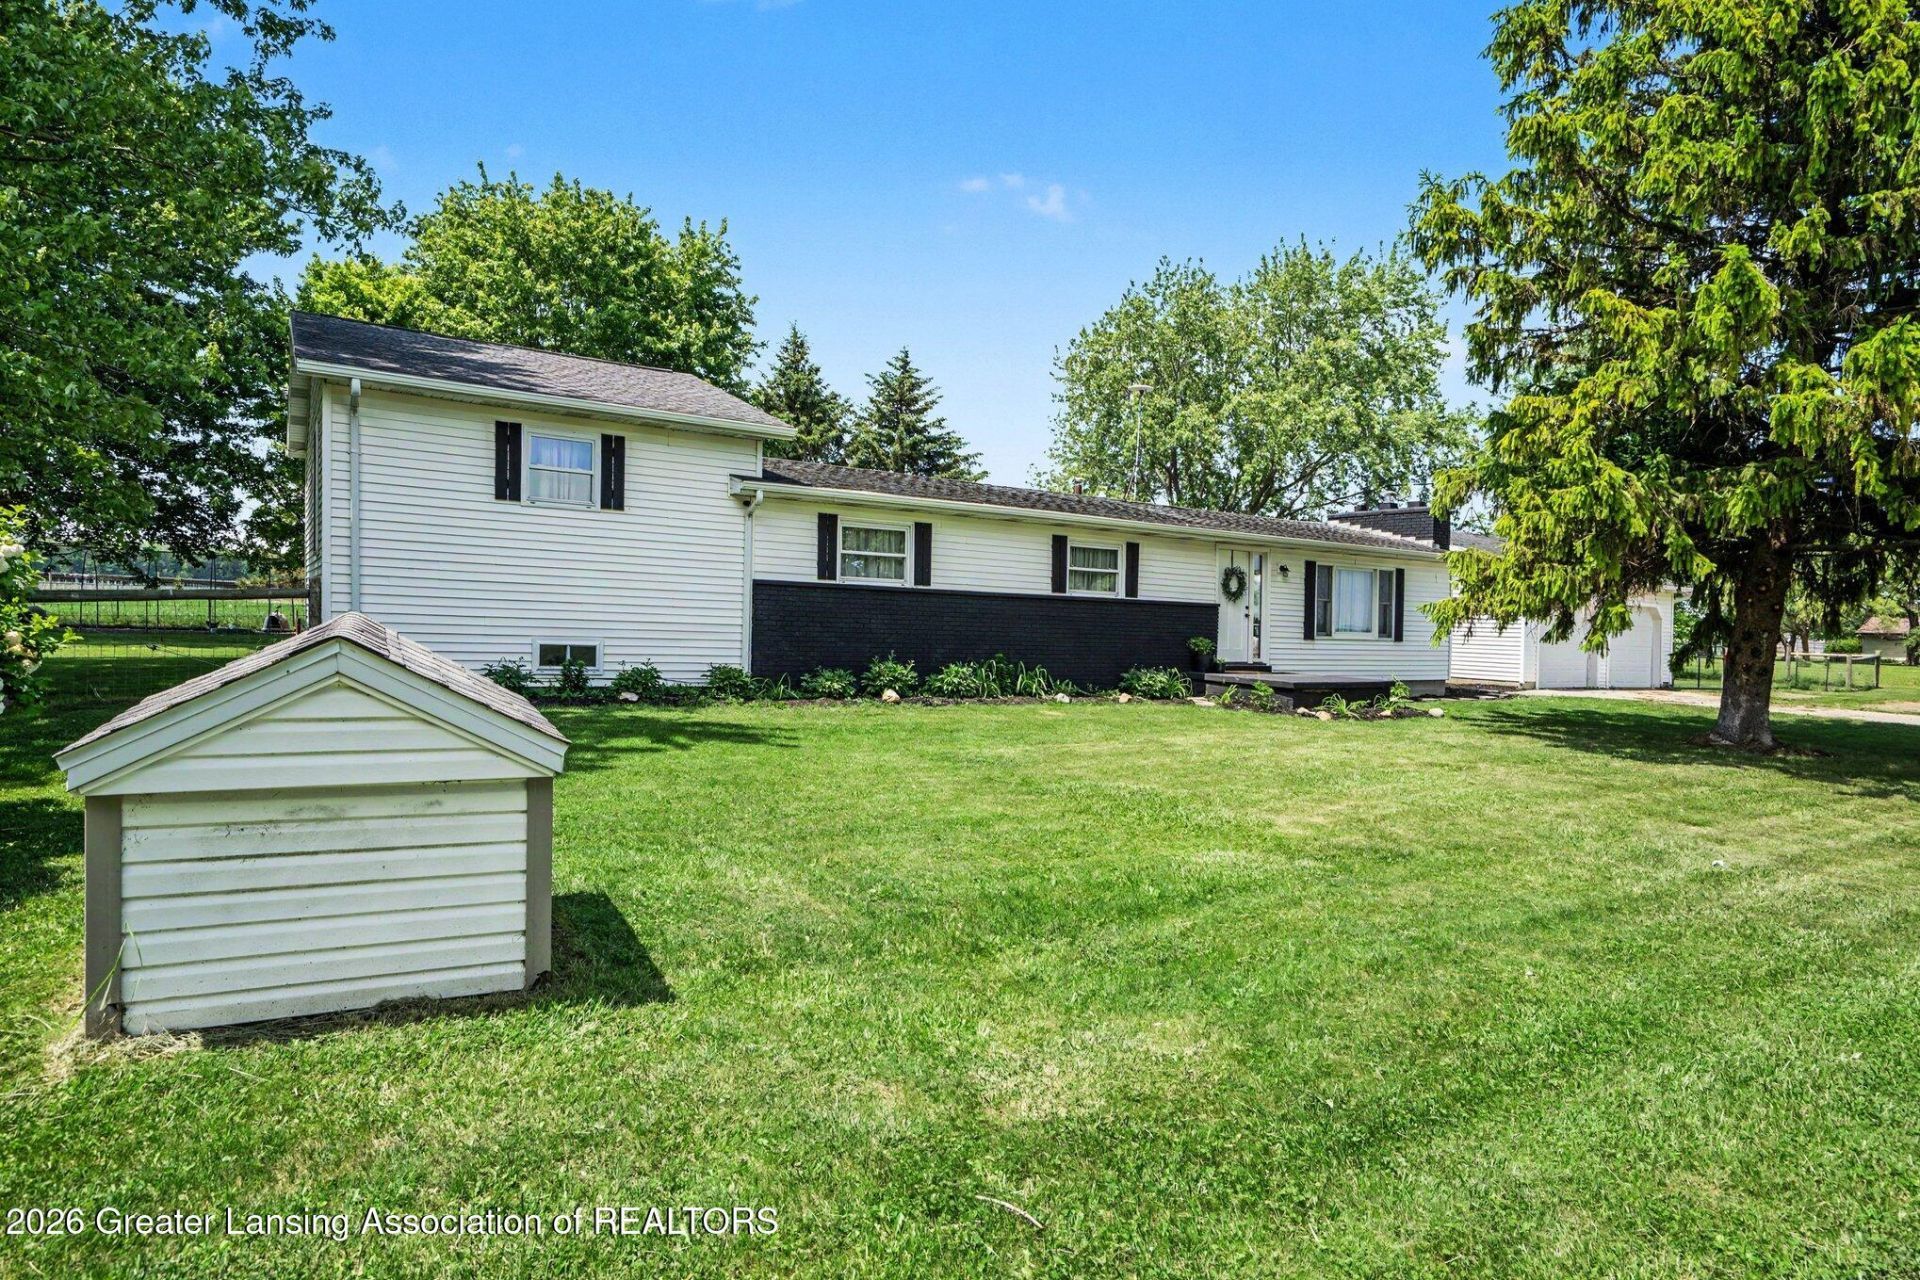
Looking for a country home that feels private yet easy to get to? Check out this move-in ready, beautifully remodeled 3 bed, 2 bath home, conveniently located just north of M-57 and close to US 127. This home has been tastefully updated with so many beautiful finishes and features. Enjoy your own primary suite with an ensuite bath and walk in closet, or entertain family and friends in the lovely new kitchen! Upgrades include: both bathrooms completely remodeled, new laundry room, new drywall and recessed lighting, fresh paint, kitchen fully remodeled with new stainless appliances, new Pergo laminate flooring throughout the entire home, new front door, and a brand-new Generac backup generator installed in 2024. Situated on one acre, the outdoor space is equally impressive with mature trees, beautiful landscaping, a fully fenced-in backyard, and a back deck - perfect for enjoying quiet country evenings. The property also includes a detached 2-car garage and an additional 12x20 outbuilding/shed, offering ample storage and workspace. With room for chickens, gardening, and outdoor hobbies, this property is ideal for anyone seeking country living with modern updates already done for you!
Property Features
Property Type: Residential - Single Family
Cooling: Central Air
Garage: 2
Heating: Fireplace Insert, Forced Air
Home Style: Ranch
Lot Size: 1.00 Acres
Roof Type: Shingle
Taxes: $2,870
Year Built: 1971
Feature Descriptions
Appliances: Dishwasher, Dryer, Free-Standing Range, Microwave, Refrigerator, Washer
Days on Site: 47
Exterior: Brick, Vinyl Siding
Flooring: Laminate, Tile
Interior Amenities: Eat-in Kitchen
Laundry: In Bathroom, Main Level
Lot: Back Yard, Front Yard, Landscaped, Rectangular Lot
Lot Dimensions: 200x217
Parcel #: 29-15-003-003-00
Parking: Additional Parking, Detached
Patio/Porch: Deck
Road Surface: Gravel
Sewer: Septic Tank
SQFT Total: 2070
Utilities: Natural Gas Connected, Electricity Connected
Water: Well
Room Sizes
Living Room: Level - First
Dining Room: Level - First
Kitchen: Level - First
Primary Bedroom: Level - First
Bedroom 2: Level - First
Bedroom 3: Level - First
Family Room: Level - First
Bathroom 1: Level - First
Laundry: Level - First
Listed By / Shown By
Listed By
Agency Name: RE/MAX Real Estate Professionals Dewitt
Shown By
Agency Title: Key Realty
Agency Phone: 877-539-7589

Estimate Your Payment
Estimated Payment
$ 1,681.09 per month $1,370.46 Principal & Interest $239.17 Property Tax $71.46 Homeowner's Insurance
6100 S Crapo Road | MLS# 296327
This single family home located at 6100 S Crapo Road, Ashley, MI 48806 is currently listed for sale with an asking price of $245,000. This property was built in 1971 and has 3 bedrooms and 2 full baths with 1674 sq. ft. Search Ashley real estate on www.ikeyrealty.com today.