
BEDS3
BATHS2 full 1 partial
SQUARE FEET1,552
MLS#1874977
STATUSPending
PROPERTY TYPEResidential - Single Family
SUBDIVISIONTImber Ridge
SCHOOLGoshen
Property Description
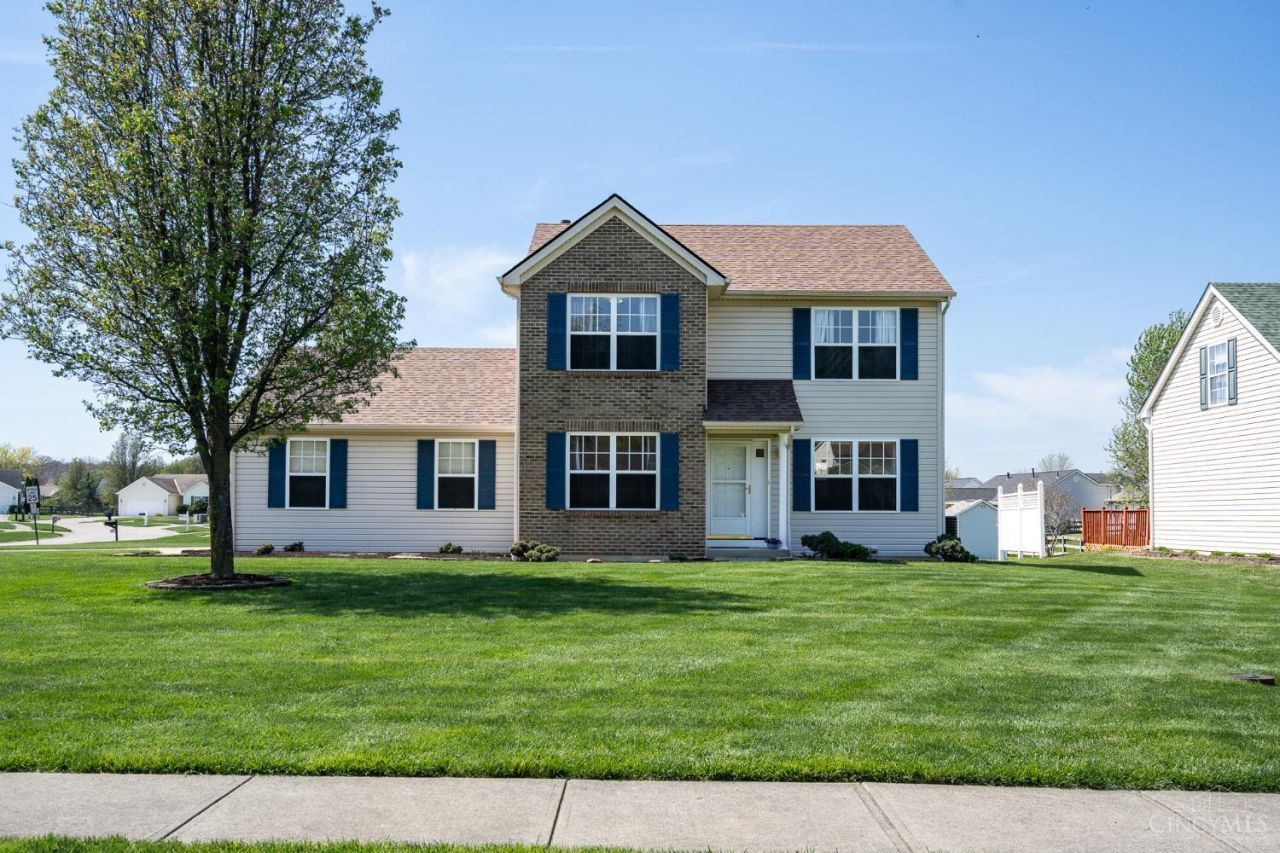
Meticulously maintained, original-owner home in the desirable Timber Creek community! This 3-bedroom, 2.5-bath two-story sits on a spacious .34-acre corner lot with a 2-car side-entry garage and additional parking. Inside, you'll find a bright and functional layout with hardwood floors on the first level, a large family room open to the kitchen, and convenient first-floor laundry. The kitchen walks out to a private patio with maintenance-free white privacy fencingperfect for everyday living or entertaining. Upstairs offers comfortable bedrooms and well-kept baths, while the unfinished basement provides a clean, open space ready for future expansion. Major updates have already been completed, including a new roof (2023), water heater (2023), and HVAC (2025), giving peace of mind to the next owner. Additional improvements include updated doors, lighting, and fixtures throughout. Located in a sidewalk-lined neighborhood with an active HOA and just a short drive to downtown Loveland.
Property Features
Property Type: Residential - Single Family
Basement: Yes
Basement: Full
Cooling: Central Air
Fireplaces: 1
Garage: 2
Heating: Forced Air, Gas
Home Style: Traditional
Lot Size: 0.39 Acres
Roof Type: Shingle
Stories: 2.0
Taxes: $3,928
Year Built: 2004
Amenities
Corner Lot
Cul de sac
Patio
Feature Descriptions
Appliances: Dishwasher, Oven/Range, Refrigerator
Association Includes: AssociationDues
Association Name: TImber Ridge of Cler
Basement Fatures: Unfinished
Days on Site: 17
Exterior: Brick, Vinyl Siding
Fireplace Features: Gas
Foundation: Poured
Garage/Carport: Built in, Side
Gas: Natural
HOA Fee: 160/Annually
HOA Y/N: 1
Kitchen: Pantry, Walkout, Wood Cabinets, Wood Floor
Mechanical Systems: Garage Door Opener
Miscellaneous: Ceiling Fan
Parcel #: 11-22-03J-464
Parking: Driveway
Primary Bathroom: Shower, Double Vanity, Tub
Primary Bedroom: Bath Adjoins, Vaulted Ceiling, Walk-in Closet, Wall-to-Wall Carpet, Window Treatment
Rooms Total: 6
Sewer: Public Sewer
Tax Abatement: No
Topography: Cleared, Level
Water: Public
Water Heater: Gas
Window Features: Vinyl, Insulated
Room Sizes
Primary Bedroom: 13 X 12 Level - 2
Bedroom 2: 11 X 10 Level - 2
Bedroom 3: 11 X 12 Level - 2
Breakfast Room: 11 X 7 Level - 1
Dining Room: 9 X 11 Level - 1
Living Room: 25 X 12 Level - 1
Local Schools
School District: Goshen
Listed By / Shown By
Listed By
Agency Name: eXp Realty
Agent Name: Amy Broghamer
Agency Phone: 8662124991
Shown By
Agency Title: Key Realty
Agency Phone: 877-539-7589

Estimate Your Payment
Estimated Payment
$ 2,322.48 per month $1,896.27 Principal & Interest $327.33 Property Tax $98.88 Homeowner's Insurance
6105 Misty Creek Drive | MLS# 1874977
This single family home located at 6105 Misty Creek Drive, Goshen Twp, OH 45140 is currently listed for sale with an asking price of $339,000. This property was built in 2004 and has 3 bedrooms and 2 full and 1 partial baths with 1552 sq. ft. Misty Creek Drive is located in the TImber Ridge subdivision within the Goshen school district. Search TImber Ridge real estate on www.ikeyrealty.com today.