
BEDS3
BATHS2
SQUARE FEET1,961
MLS#1948256
STATUSActive
PROPERTY TYPEResidential - Single Family
SUBDIVISIONMI
SCHOOLTraverse City Area Public Schools
Property Description
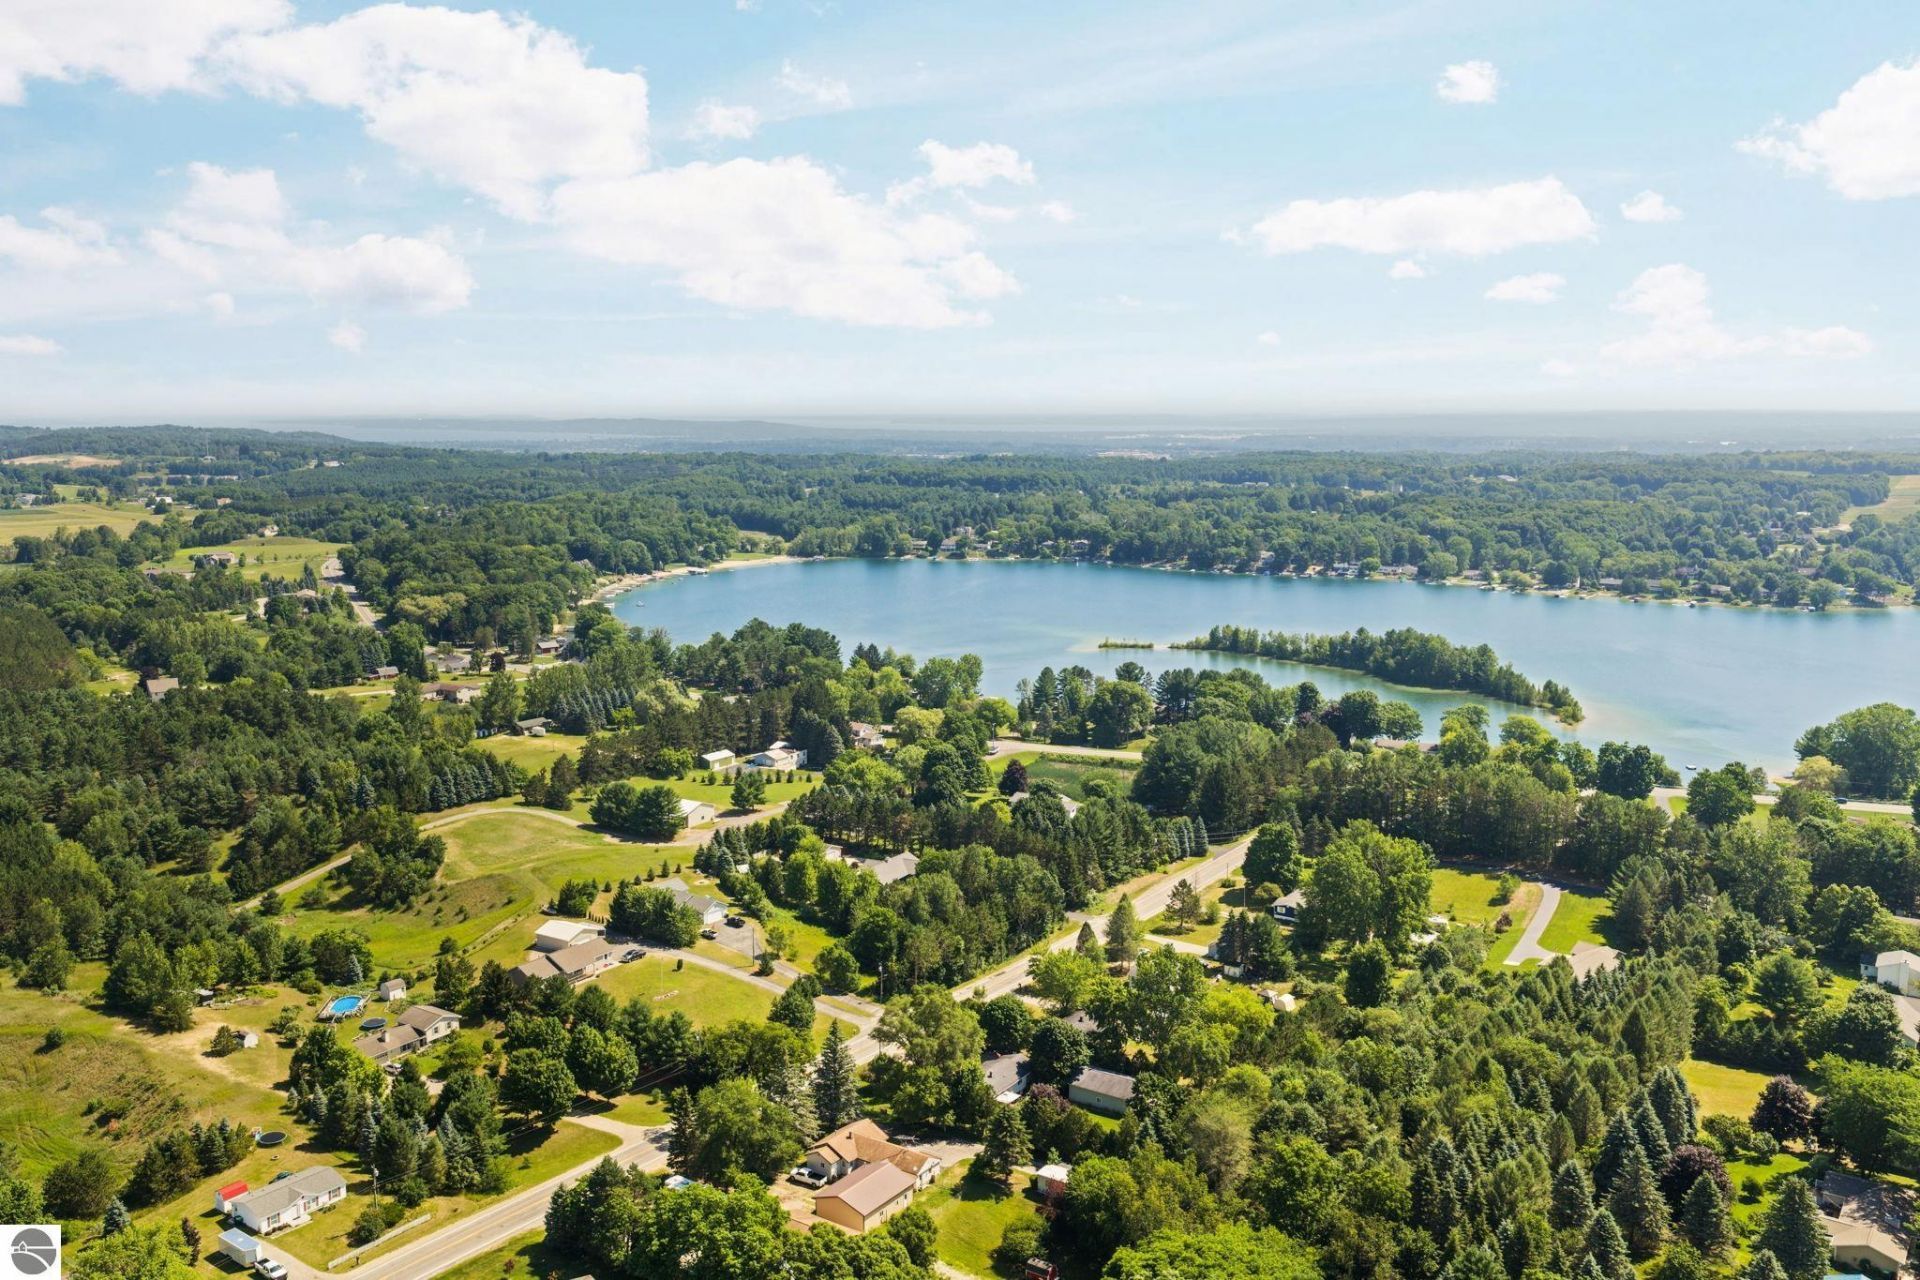
Life on Silver Lake starts here. Tucked into the Old English Village neighborhood in Long Lake Township, this two-story home comes with deeded shared frontage on all-sports Silver Lake - 218 feet of it, with the sandy bottom that makes this lake a summer favorite. Inside, you'll find 3 bedrooms and 2 full baths, a kitchen with granite countertops, and a wood-burning fireplace for the nights when the lake days wind down. Forced-air heat and central air keep things comfortable year-round. Outside, a nearly half-acre landscaped lot offers a deck with countryside views, a sprinkler system, and a blacktop drive leading to the attached 2-car garage. Minutes from downtown Traverse City and within the TCAPS school district, this is the kind of location that rarely comes around - lake privileges, a quiet subdivision setting, and room to make it your own. Come see what Silver Lake living is all about.
Property Features
Property Type: Residential - Single Family
Basement: Block
Home Style: 2 Story, 2 Story
Lot Size: 0.46 Acres
Roof Type: Asphalt
Year Built: 1988
Feature Descriptions
Above Ground Finished SQFT: 1483
Appliance(s)/Equipment: Refrigerator, Oven/Range, Dishwasher, Microwave, Washer, Dryer
Body of Water: Silver Lake
Construction: Frame
Days on Site: 5
Exterior: Sprinkler System, Deck, Countryside View, Landscaped
Garage/Parking: Attached
Heating/Cooling: Forced Air, Central Air
Heating/Cooling Source: Natural Gas
Interior: Granite Kitchen Tops
Lot: Subdivision
Lot Dimensions: 105x192
Outbuilding(s): Yes
Road: Public Maintained, Blacktop
Sewer: Private Septic
Special View Info: Countryside
Water: Private Well
Water Features: Inland Lake, All Sports, Sandy Bottom
Waterfront Footage: 218
Waterfront Type: Yes
Room Sizes
Primary Bedroom: 14'5x11'3 Level - Upper Floor
Bedroom 2: 14'3x10'6 Level - Upper Floor
Bedroom 3: 10'6x9'9 Level - Upper Floor
Dining Room: 11'6x10'6 Level - Main Floor
Family Room: 22'4x20'7 Level - Lower Floor
Kitchen: 11'6x10'1 Level - Main Floor
Living Room: 14'3x13'8 Level - Main Floor
Local Schools
School District: Traverse City Area Public Schools
Listed By / Shown By
Listed By
Agency Name: REMAX Bayshore - West Shore Dr TC
Agency Phone: 231-941-4500
Shown By
Agency Title: Key Realty
Agency Phone: 877-539-7589

Estimate Your Payment
Estimated Payment
$ 2,701.39 per month $2,567.52 Principal & Interest $0.00 Property Tax (data not provided by mls) $133.88 Homeowner's Insurance
6109 Dover Lane | MLS# 1948256
This single family home located at 6109 Dover Lane, Traverse City, MI 49685 is currently listed for sale with an asking price of $459,000. This property was built in 1988 and has 3 bedrooms with 1961 sq. ft. Dover Lane is located in the MI subdivision within the Traverse City Area Public Schools school district. Search MI real estate on www.ikeyrealty.com today.