
BEDS4
BATHS3 full
SQUARE FEET3,195
MLS#260010827
STATUSActive
PROPERTY TYPEResidential - Single Family
SUBDIVISIONCurti Ranch 2 Unit 6
Property Description
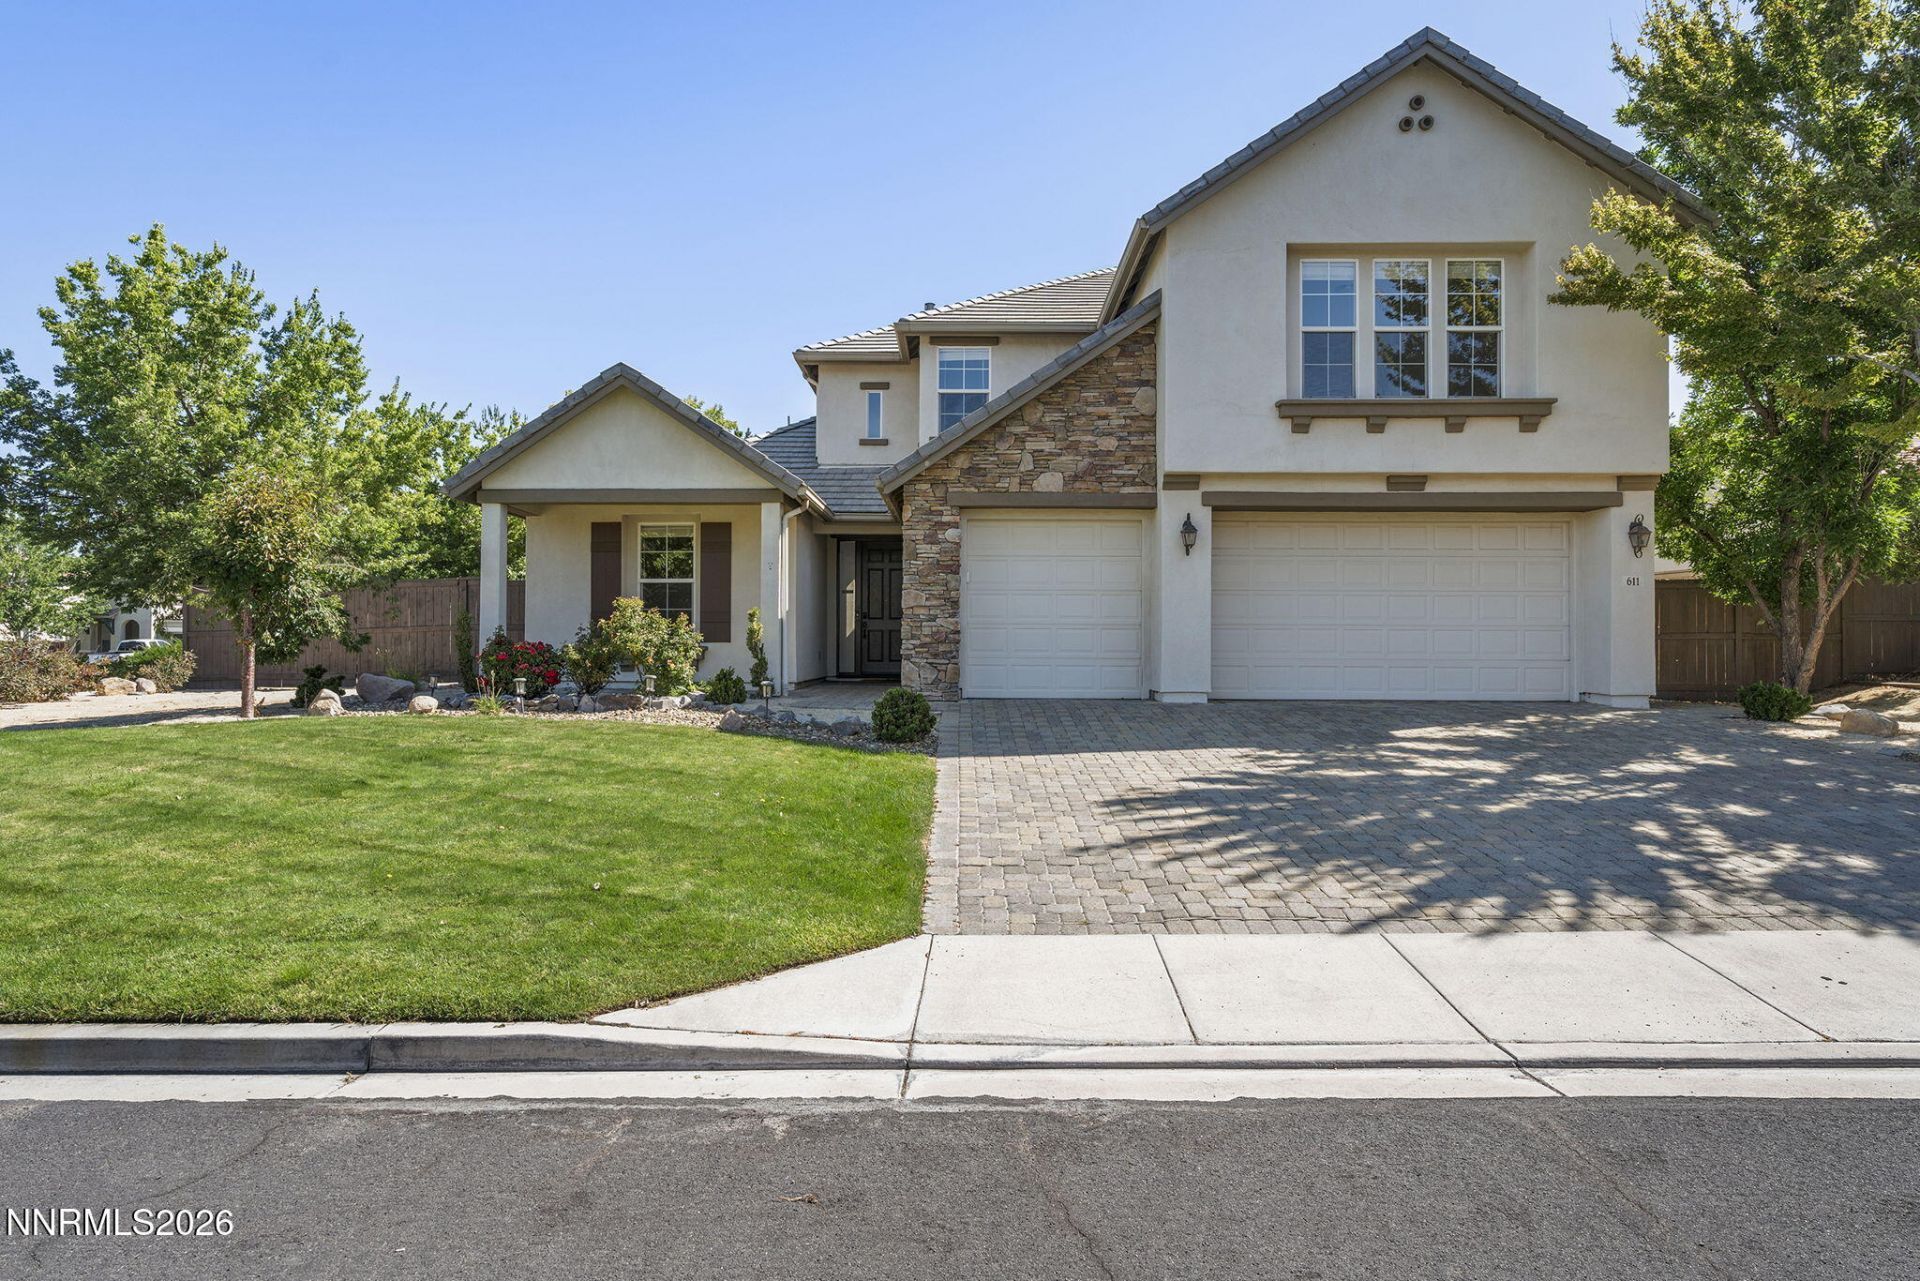
Nestled on a quiet corner cul-de-sac lot in South Reno's desirable Curti Ranch, this impeccably maintained 4-bedroom, 3-full-bath home offers 3,195 square feet of beautifully upgraded living. Situated on a generous lot, the property stands out with large front and backyards, a dedicated side-apron RV parking area, and a 3-car garage. The outdoor oasis is built for entertaining, featuring a built-in fire pit and a relaxing spa that stays with the home. Inside, the two-story layout creates an ideal floor plan with excellent separation of space and multiple gathering areas. A custom reclaimed-wood accent wall in the dining room-sourced locally from Northern Nevada barns-adds rich character to the formal entry. The layout flows directly into a light-filled, open-concept great room where the family room and kitchen merge seamlessly. The chef's kitchen has been completely remodeled with custom cabinetry, matching quartz countertops and backsplash, and a full suite of brand-new Bosch appliances (double ovens, electric cooktop, microwave, and refrigerator). Upstairs, a versatile bonus room provides the perfect space for a game room or secondary lounge. Location is unmatched: just a short distance to Brown Elementary, Virginia Foothills Park, and miles of paved community walking trails right out your front door. Enjoy a quiet neighborhood atmosphere with instant access to freeways, local shopping, dining, and a quick drive to Lake Tahoe.
Property Features
Property Type: Residential - Single Family
Cooling: Central Air
Fireplaces: 1
Garage: 3 car attached
Heating: Forced Air, Natural Gas
Lot Size: 0.25 Acres
Roof Type: Tile, Pitched
Stories: 2.0
Taxes: $4,525
Year Built: 2005
Amenities
Cathedral Ceiling(s)
Ceiling Fan(s)
High Ceilings
Smart Thermostat
Breakfast Bar
Kitchen Island
Walk-In Closet(s)
Dog Run
Fire Pit
Rain Gutters
Feature Descriptions
Additional Rooms: Bedroom/Office Main Floor, Bonus Room
Association Fee Includes: Common Area - Maintenance
City Limits: Yes
Construction Type: 2x6 Exterior, Site/Stick-Built
Cooling Y/N: Yes
Days on Site: 38
Dining: High Ceilings, Separate/Formal Room
Exterior: Stucco
Family Room: Ceiling Fan(s), Great Room, High Ceilings, Kitchen Combination
Fencing: Back Yard
Fireplace: Gas, Family Room
Fireplace Y/N: Yes
Flooring: Carpet, Ceramic Tile, Tile, Vinyl, Wood
Foundation: Slab
Heating Y/N: Yes
HOA Fee: $200/QuarterlyAppliances:
HOA Y/N: Yes
Kitchen: Breakfast Bar, Breakfast Nook, Built-In Dishwasher, Built-In Double Oven, Built-In Microwave, Disposal, Electric Cooktop, Kitchen Island, Soft-Close Cabinets
Laundry Features: Washer Hookup, Laundry Room, Sink, Cabinets, Shelves, Electric Dryer Hookup, Gas Dryer Hookup
Living Room: High Ceilings, Separate/Formal Room
Lot Features: Cul-De-Sac, Corner Lot, Landscaped, Level, Sprinklers In Front, Sprinklers In Rear
Master Bedroom: Ceiling Fan(s), High Ceilings, Double Sinks, Garden Tub, Shower Stall, Walk-In Closet(s)
OtherStructures: Shed(s)
Parcel #: 140-591-29
Parking: Attached, Garage, Garage Door Opener, RV Access/Parking
Patio/Porch: Patio, Uncovered
Road Frontage: Public
Road Responsibility: Public Maintained Road
Security: yes
Security Features: Smoke Detector(s), Security System Owned, Keyless Entry, Video Doorbell
Sewer: Public Sewer
Special View Info: Mountain(s)
Sprinklers: Automatic, Drip System, Front, Rear
SQFT Living: 3195
Utilities: Cable Available, Electricity Available, Natural Gas Available, Phone Available, Sewer Available, Water Available, Internet Available
Water: Public
Water Rights Y/N: No
Window Features: Blinds, Drapes, Double Pane Windows, Vinyl Frames, Rods
Local Schools
High School: Galena
Middle School: Marce Herz
Elementary School: Brown
Listed By / Shown By
Listed By
Agency Name: Keller Williams Group One Inc.
Agent Name: Jason Kirby
Agency Phone: 775-823-8787
Agent Phone: 775-830-2823
Shown By
Agency Title: Key Realty
Agency Phone: 877-539-7589

Estimate Your Payment
Estimated Payment
$ 6,256.58 per month $5,588.12 Principal & Interest $377.08 Property Tax $291.38 Homeowner's Insurance
611 Caspian Court | MLS# 260010827
This single family home located at 611 Caspian Court, Reno, NV 89521 is currently listed for sale with an asking price of $999,000. This property was built in 2005 and has 4 bedrooms and 3 full baths with 3195 sq. ft. Caspian Court is located in the Curti Ranch 2 Unit 6 subdivision. Search Curti Ranch 2 Unit 6 real estate on www.ikeyrealty.com today.