
BEDS4
BATHS2 full 1 partial
SQUARE FEET2,305
MLS#12714850
STATUSNew
PROPERTY TYPEResidential - Single Family
SCHOOLDistrict 203
Property Description
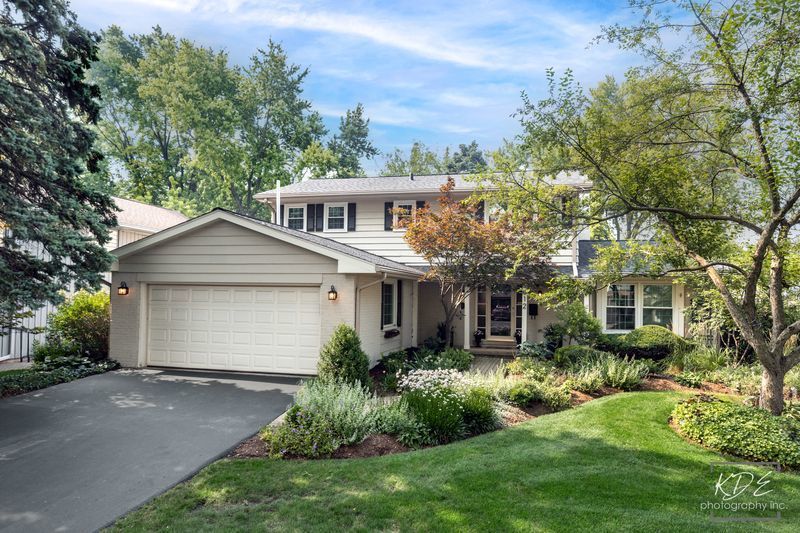
This North-facing North Naperville home with it's unique floorplan, sunroom and updated baths awaits new owners. This lovingly maintained home features a slate tile entry-way leading you to the family room with new carpet and gas fireplace. The formal living room can be enclosed to use as a private office, and the updated kitchen is adjacent to the formal dining room. With a sunroom off the back, paver patio, and lush private garden the possibilities are endless. The second story features four bedrooms, all with hardwood flooring, and an updated en-suite bath and master closet. Other amenities include sprinkler system, radon mitigation system, walk-out basement, heated floors in master bath. Don't miss your chance to own a home in desired Cress Creek Country Club Estates! ROOF 2023, PATIO 2024, WINDOWS, FURNACE And AC approx 2017-2019
Property Features
Property Type: Residential - Single Family
Basement: Yes
Basement: Unfinished, Partial, Walk-Out Access
Cooling: Central Air
Fireplaces: 1
Garage: 2
Heating: Natural Gas, Forced Air, Radiant Floor
Lot Size: 0.25 Acres
Roof Type: Asphalt
Taxes: $10,764
Year Built: 1966
Amenities
Built-in Features
Walk-In Closet(s)
Feature Descriptions
Additional rooms: Sun Room
Appliances: Range, Microwave, Dishwasher, High End Refrigerator, Washer, Dryer, Disposal, Stainless Steel Appliance(s), Range Hood
Association Includes: None
Bath Features: Separate Shower
Dining Room: Separate
Exterior: Cedar
Fireplace: Gas Starter
Fireplace Location(s): Family Room
Lot: Landscaped
Lot Dimensions: 70X147
Other Equipment: CO Detectors, Ceiling Fan(s), Sump Pump, Sprinkler-Lawn, Radon Mitigation System
Parcel#: 0712304015
Parking: Asphalt, Garage Door Opener, Yes, Garage Owned, Attached, Garage
Sewer: Public Sewer, Storm Sewer
Total Rooms: 8
Township: Naperville
Water: Lake Michigan
Room Sizes
Sun Room: 18X20
Bedroom 2: 12X12
Bedroom 3: 12X12
Bedroom 4: 12X12
Dining Room: 12X15
Family Room: 18X16
Kitchen: 15X17
Laundry: 10X10
Living Room: 22X16
Primary Bedroom: 18X14
Local Schools
High School: Naperville North High School
Middle School: Washington Junior High School
Elementary School: Mill Street Elementary School
School District: District 203
Listed By / Shown By
Listed By
Agency Name: john greene, Realtor
Agency Phone: 630-820-6500
Shown By
Agency Title: Key Realty
Agency Phone: 877-539-7589

Estimate Your Payment
Estimated Payment
$ 5,187.44 per month $4,077.82 Principal & Interest $897.00 Property Tax $212.63 Homeowner's Insurance
612 Burning Tree Lane | MLS# 12714850
This single family home located at 612 Burning Tree Lane , Naperville, IL 60563 is currently listed for sale with an asking price of $729,000. This property was built in 1966 and has 4 bedrooms and 2 full and 1 partial baths with 2305 sq. ft. Burning Tree Lane is located within the District 203 school district. Search Naperville real estate on www.ikeyrealty.com today.