
BEDS4
BATHS2 full 1 partial
SQUARE FEET2,982
MLS#12764501
STATUSNew
PROPERTY TYPEResidential - Single Family
SCHOOLDistrict 302
Property Description
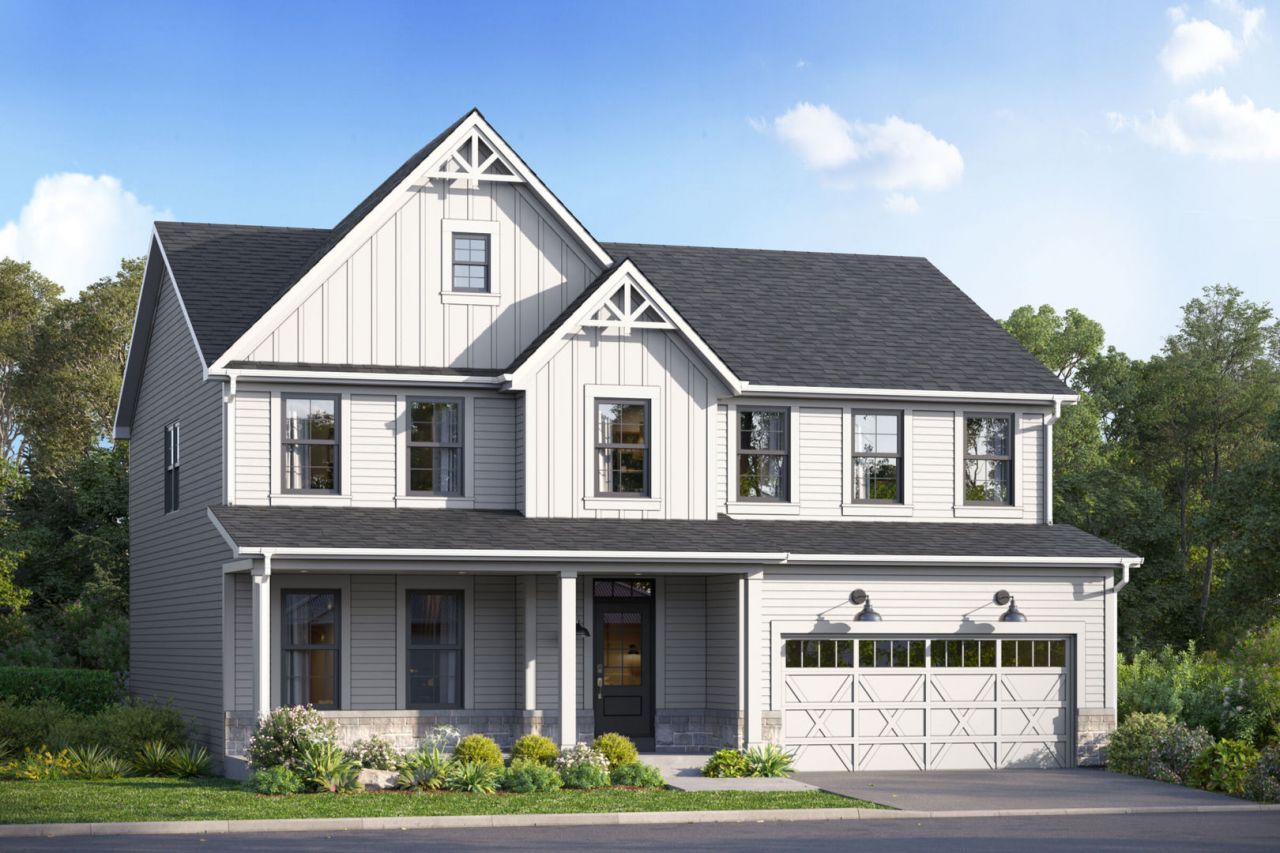
***Brand NEW Construction in Sugar Grove!*** Welcome to the Fairchild, a stunning new construction home that combines style, space, and modern comfort in the heart of Sugar Grove, IL. The Fairchild plan, offering more than 3,000 square feet of living space, is designed with functionality in mind. It features 4 bedrooms, a bonus room, 2.5 bathrooms, and a 3-car garage. Step inside to be welcomed by the foyer, a coat closet, a flex room, and a half bath. The kitchen is the heart of this home, boasting a corner pantry, ample countertop space and cabinetry, and an oversized island overlooking the breakfast area and family room. The mud room, accessible from the garage, includes a spacious coat closet and is situated right next to the laundry room. Upstairs, you'll find 4 spacious bedrooms and a bonus room. Each bedroom features ample space, closets, and large windows. The owner's suite stands out with 3 large windows in the bedroom, a massive walk-in closet, and attached bathroom. Rounding out this home is a 9 foot lookout basement with a rough-in for a future bathroom. Broker must be present at clients first visit to any M/I Homes community. *Photos are of a model home, not subject home* Lot 7
Property Features
Property Type: Residential - Single Family
Basement: Yes
Basement: Unfinished, Bath/Stubbed, Full, Daylight
Cooling: Central Air
Garage: 3
Heating: Natural Gas
Lot Size: 79 x 125 x 69 x 135
Roof Type: Asphalt
Year Built: 2026
Feature Descriptions
Additional rooms: Breakfast Room, Loft
Appliances: Range, Microwave, Dishwasher
Association Includes: Other
Bath Features: Separate Shower, Double Sink, Soaking Tub
Dining Room: Separate
Exterior: Vinyl Siding, Stone
HOA Fee: 81/ Monthly
Lot Dimensions: 79 x 125 x 69 x 135
Parcel#: 1404154001
Parking: Asphalt, No Garage, Yes, Garage Owned, Attached, Garage
Sewer: Storm Sewer
Total Rooms: 9
Township: Sugar Grove
Water: Community
Room Sizes
Breakfast Room: 14X11
Loft: 20X12
Bedroom 2: 13X12
Bedroom 3: 13X12
Bedroom 4: 13X13
Dining Room: 14X13
Family Room: 20X17
Kitchen: 18X13
Laundry: 8X6
Primary Bedroom: 18X15
Local Schools
High School: Kaneland High School
Middle School: Harter Middle School
Elementary School: John Shields Elementary School
School District: District 302
Listed By / Shown By
Listed By
Agency Name: Little Realty
Agency Phone: 630-416-9000
Shown By
Agency Title: Key Realty
Agency Phone: 877-539-7589

Estimate Your Payment
Estimated Payment
$ 3,795.01 per month $3,606.94 Principal & Interest $0.00 Property Tax (data not provided by mls) $188.07 Homeowner's Insurance
612 Sugar Maple Way | MLS# 12764501
This single family home located at 612 Sugar Maple Way, Sugar Grove, IL 60554 is currently listed for sale with an asking price of $644,820. This property was built in 2026 and has 4 bedrooms and 2 full and 1 partial baths with 2982 sq. ft. Sugar Maple Way is located within the District 302 school district. Search Sugar Grove real estate on www.ikeyrealty.com today.