
BEDS3
BATHS2 full
SQUARE FEET1,038
MLS#201837787
STATUSActive
PROPERTY TYPEResidential -
SUBDIVISIONT29N-R3W
SCHOOLGaylord
Property Description
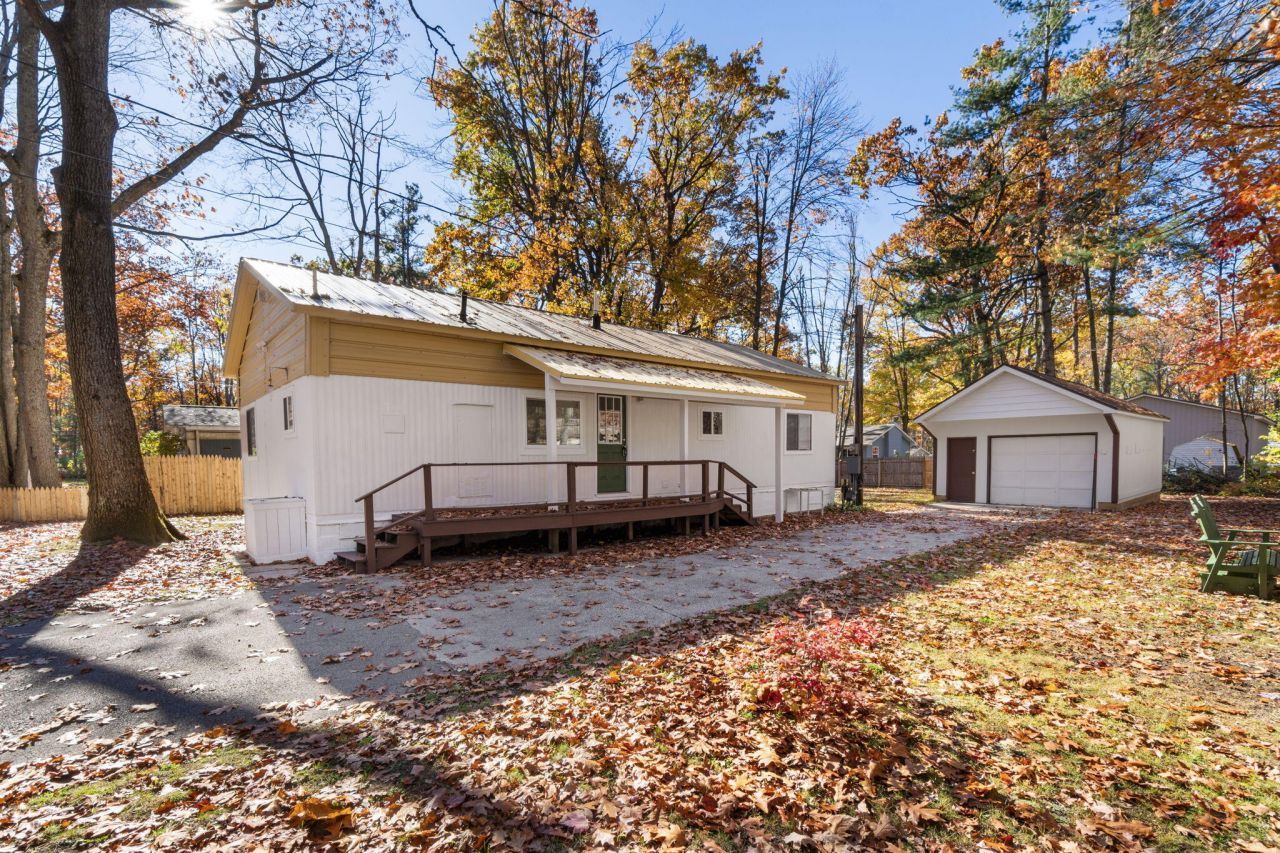
Sellers have purchased a 1 year home warranty! Beautifully updated 3 bed, 2 full bath home in Gaylord with nearly every major upgrade completed in 2025! Enjoy peace of mind with a new furnace, central A/C, water heater, & well pump. All new PEX plumbing, fresh interior & exterior paint, new carpet, window trim, & closet doors throughout. The kitchen features newer appliances & modern finishes, while both bathrooms have updated vanities & fixtures. Outside, relax in the fenced backyard with a new Texas-style grill, refreshed landscaping, & newly painted decks. The detached garage includes a new opener, less than a 4 year old roof, & a dedicated wall furnace--perfect for year-round use. Move-in ready. An Affidavit of Affixture has been recorded. Conventional or Cash offers only.
Property Features
Property Type: Residential -
Fenced: Yes
Garage: 1.5
Heating: Forced Air, Natural Gas, Central Air
Home Style: Ranch
Lot Size: 0.23 Acres
Year Built: 1976
Amenities
Deck
Fence
Feature Descriptions
Appliances: Refrigerator, Range/Oven
Days on Site: 212
Exterior: Steel
Financing Available: Cash, Conventional Mortgage, Land Contract, See Remarks
Foundation: Crawl
Heating Y/N: Yes
Laundry: Main Level
Lot Dimensions: 0.23
Mineral Rights: No
Parcel Number: 091-100-000-034-00
Parking Features: Garage Door Opener
Road Surface: Maintained
Sewer: Septic Tank, See Remarks
SQFT Above Grade: 1038
Water: Well
Year Remodeled: 2025
Room Sizes
Bathroom 1: 7,85 4.54 Level - 1st
Bathroom 2: 7.85 X 4.54 Level - 1st
Bedroom 1: 12.9 X 9.05 Level - 1st
Bedroom 2: 11.61 X 9,31 Level - 1st
Bedroom 3: 10.45 X 8.37 Level - 1st
Dining Room: 11.2 X 10.56 Level - 1st
Kitchen: 11.2 X 8.8 Level - 1st
Living Room: 20.9 X 11.58 Level - 1st
Local Schools
School District: Gaylord
Listed By / Shown By
Listed By
Agency Name: The TEAM Real Estate Group
Agency Phone: 989-732-6500
Shown By
Agency Title: Key Realty
Agency Phone: 877-539-7589

Estimate Your Payment
Estimated Payment
$ 838.67 per month $797.10 Principal & Interest $0.00 Property Tax (data not provided by mls) $41.56 Homeowner's Insurance
6120 Kellogg Drive | MLS# 201837787
This home located at 6120 Kellogg Drive, Gaylord, MI 49735 is currently listed for sale with an asking price of $142,500. This property was built in 1976 and has 3 bedrooms and 2 full baths with 1038 sq. ft. Kellogg Drive is located in the T29N-R3W subdivision within the Gaylord school district. Search T29N-R3W real estate on www.ikeyrealty.com today.