
BEDS4
BATHS2 full 1 partial
SQUARE FEET2,612
MLS#10010801
STATUSComing Soon
PROPERTY TYPEResidential - Single Family
SUBDIVISIONShadow Valley Estates
SCHOOLSpringfield
Property Description
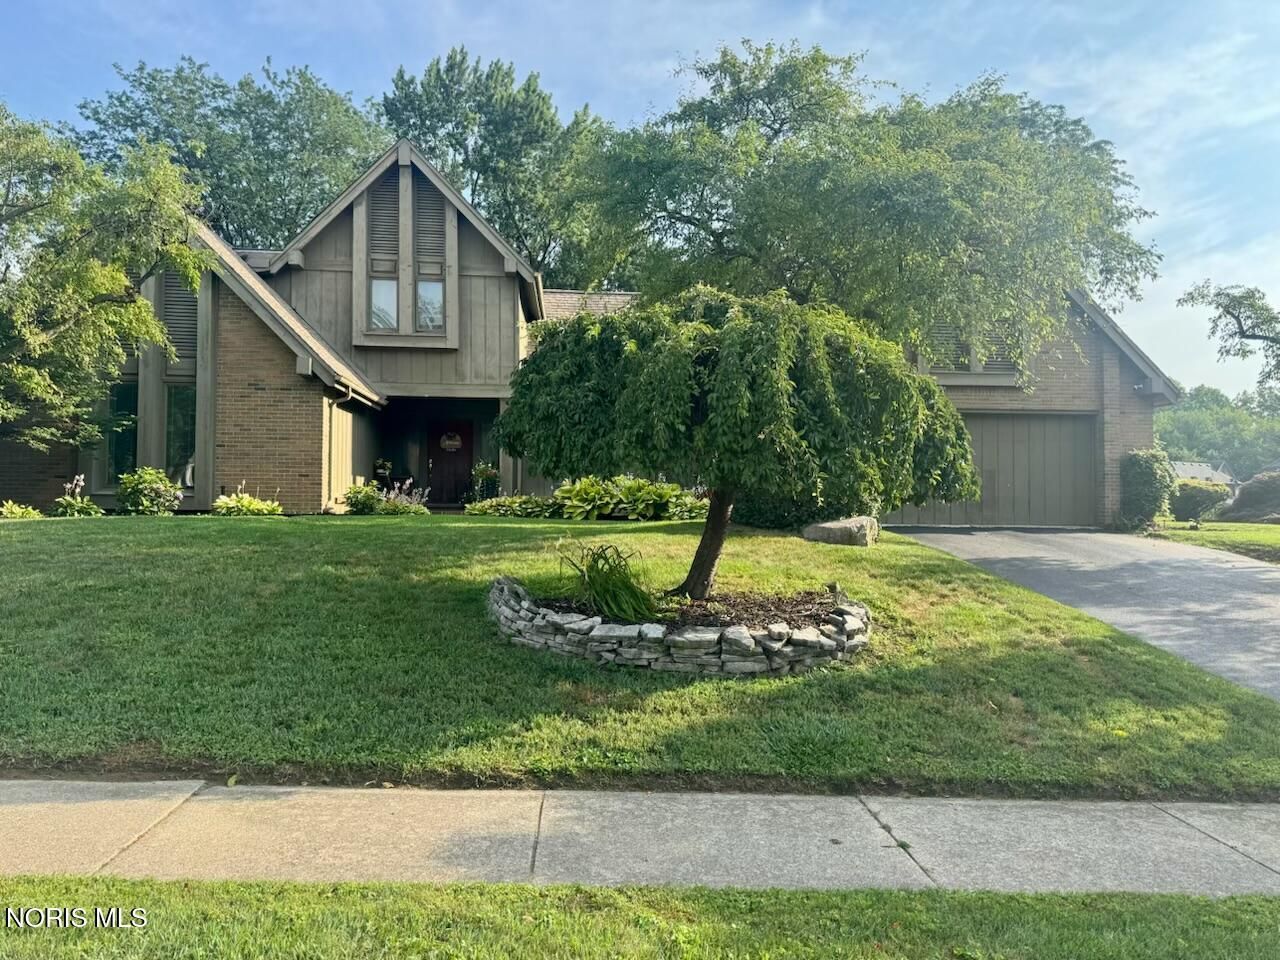
Shadow Valley beautifully updated and maintained. See feature sheet for updates. Amazing updated kitchen with Quartz countertops, backsplash, stovetop, garbage disposal and all hardwood floors on the first floor lovingly sanded and stained.
Property Features
Property Type: Residential - Single Family
Cooling: Attic Fan, Ceiling Fan(s), Central Air
Fireplaces: 1
Garage: 6 car attached
Heating: Forced Air, Natural Gas
Home Style: Contemporary
Lot Size: 0.30 Acres
Roof Type: Asphalt, Other
Stories: 2.0
Year Built: 1977
Amenities
Breakfast Bar
Ceiling Fan(s)
Eat-in Kitchen
Pantry
Primary Bathroom
Storage
Vaulted Ceiling(s)
Lighting
Private Yard
Feature Descriptions
Appliances: Dishwasher, Microwave, Water Heater, Disposal, Humidifier, Refrigerator
Days on Site: 4
Exterior: Stucco, Wood Siding
Fireplace: Family Room, Gas
Flooring: Carpet, Tile, Vinyl, Wood
HOA Fee: $300/ Annually
Laundry: Main Level
Lot Dimensions: 89X153
Other Equipment: Sump Pump
Parcel#: 65-80914
Parking: Attached Garage, Basement, Driveway, Garage Door Opener, Private
Parking Notes: Attached Garage, Basement, Driveway, Garage Door Open
Patio/Porch: Rear Patio, Front Porch
Sewer: Public Sewer
Special View Info: Trees/Woods
Utilities: Cable Available, Electricity Connected, Natural Gas Available, Natural Gas Connected, Sewer Connected, Water Available
Water: Public
Room Sizes
Dining Room: Level - Main
Kitchen: Level - Main
Family Room: Level - Main
Primary Bedroom 1: Level - Main
Bedroom 2: Level - Upper
Bedroom 3: Level - Upper
Bedroom 4: Level - Upper
Local Schools
High School: Springfield
Middle School: Springfield
Elementary School: Holloway
School District: Springfield
Listed By / Shown By
Listed By
Agency Name: The Danberry Co
Agency Phone: 419-531-4431
Shown By
Agency Title: Key Realty
Agency Phone: 877-539-7589

Estimate Your Payment
Estimated Payment
$ 1,971.60 per month $1,873.89 Principal & Interest $0.00 Property Tax (data not provided by mls) $97.71 Homeowner's Insurance
6122 Henthorne Drive | MLS# 10010801
This single family home located at 6122 Henthorne Drive, Maumee, OH 43537 is currently listed for sale with an asking price of $335,000. This property was built in 1977 and has 4 bedrooms and 2 full and 1 partial baths with 2612 sq. ft. Henthorne Drive is located in the Shadow Valley Estates subdivision within the Springfield school district. Search Shadow Valley Estates real estate on www.ikeyrealty.com today.